
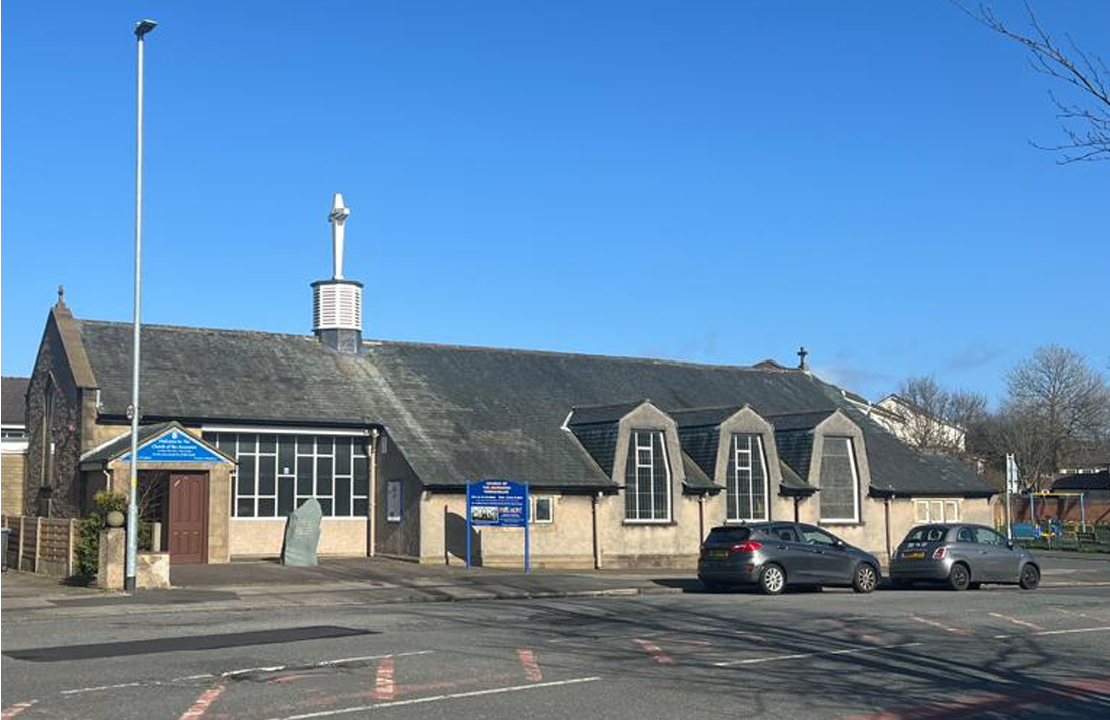
Plans for a new entrance and extension to a church in Morecambe have been given the thumbs up.
The entrance space at the Church of the Ascension in Torrisholme will be expanded after Lancaster City Council agreed planning permission.
Designers HPA Architects said the project will create a "more welcoming, accessible and functional entrance to the church, while respecting the scale, character and architectural language of the existing building".
The church was founded in 1938 and is located on the corner of Lancaster Road and Michaelson Avenue.
"Community engagement has been an important part of developing the proposals, including a public consultation, giving members of the congregation and wider local community an opportunity to view the proposals, ask questions and provide feedback," said a spokesperson for HPA Architects.
"Feedback from the community helped inform the developing scheme, with changes made to the designs in response to the comments and discussions that took place.
How the Church of the Ascension could look in future. Credit: HPA Architects
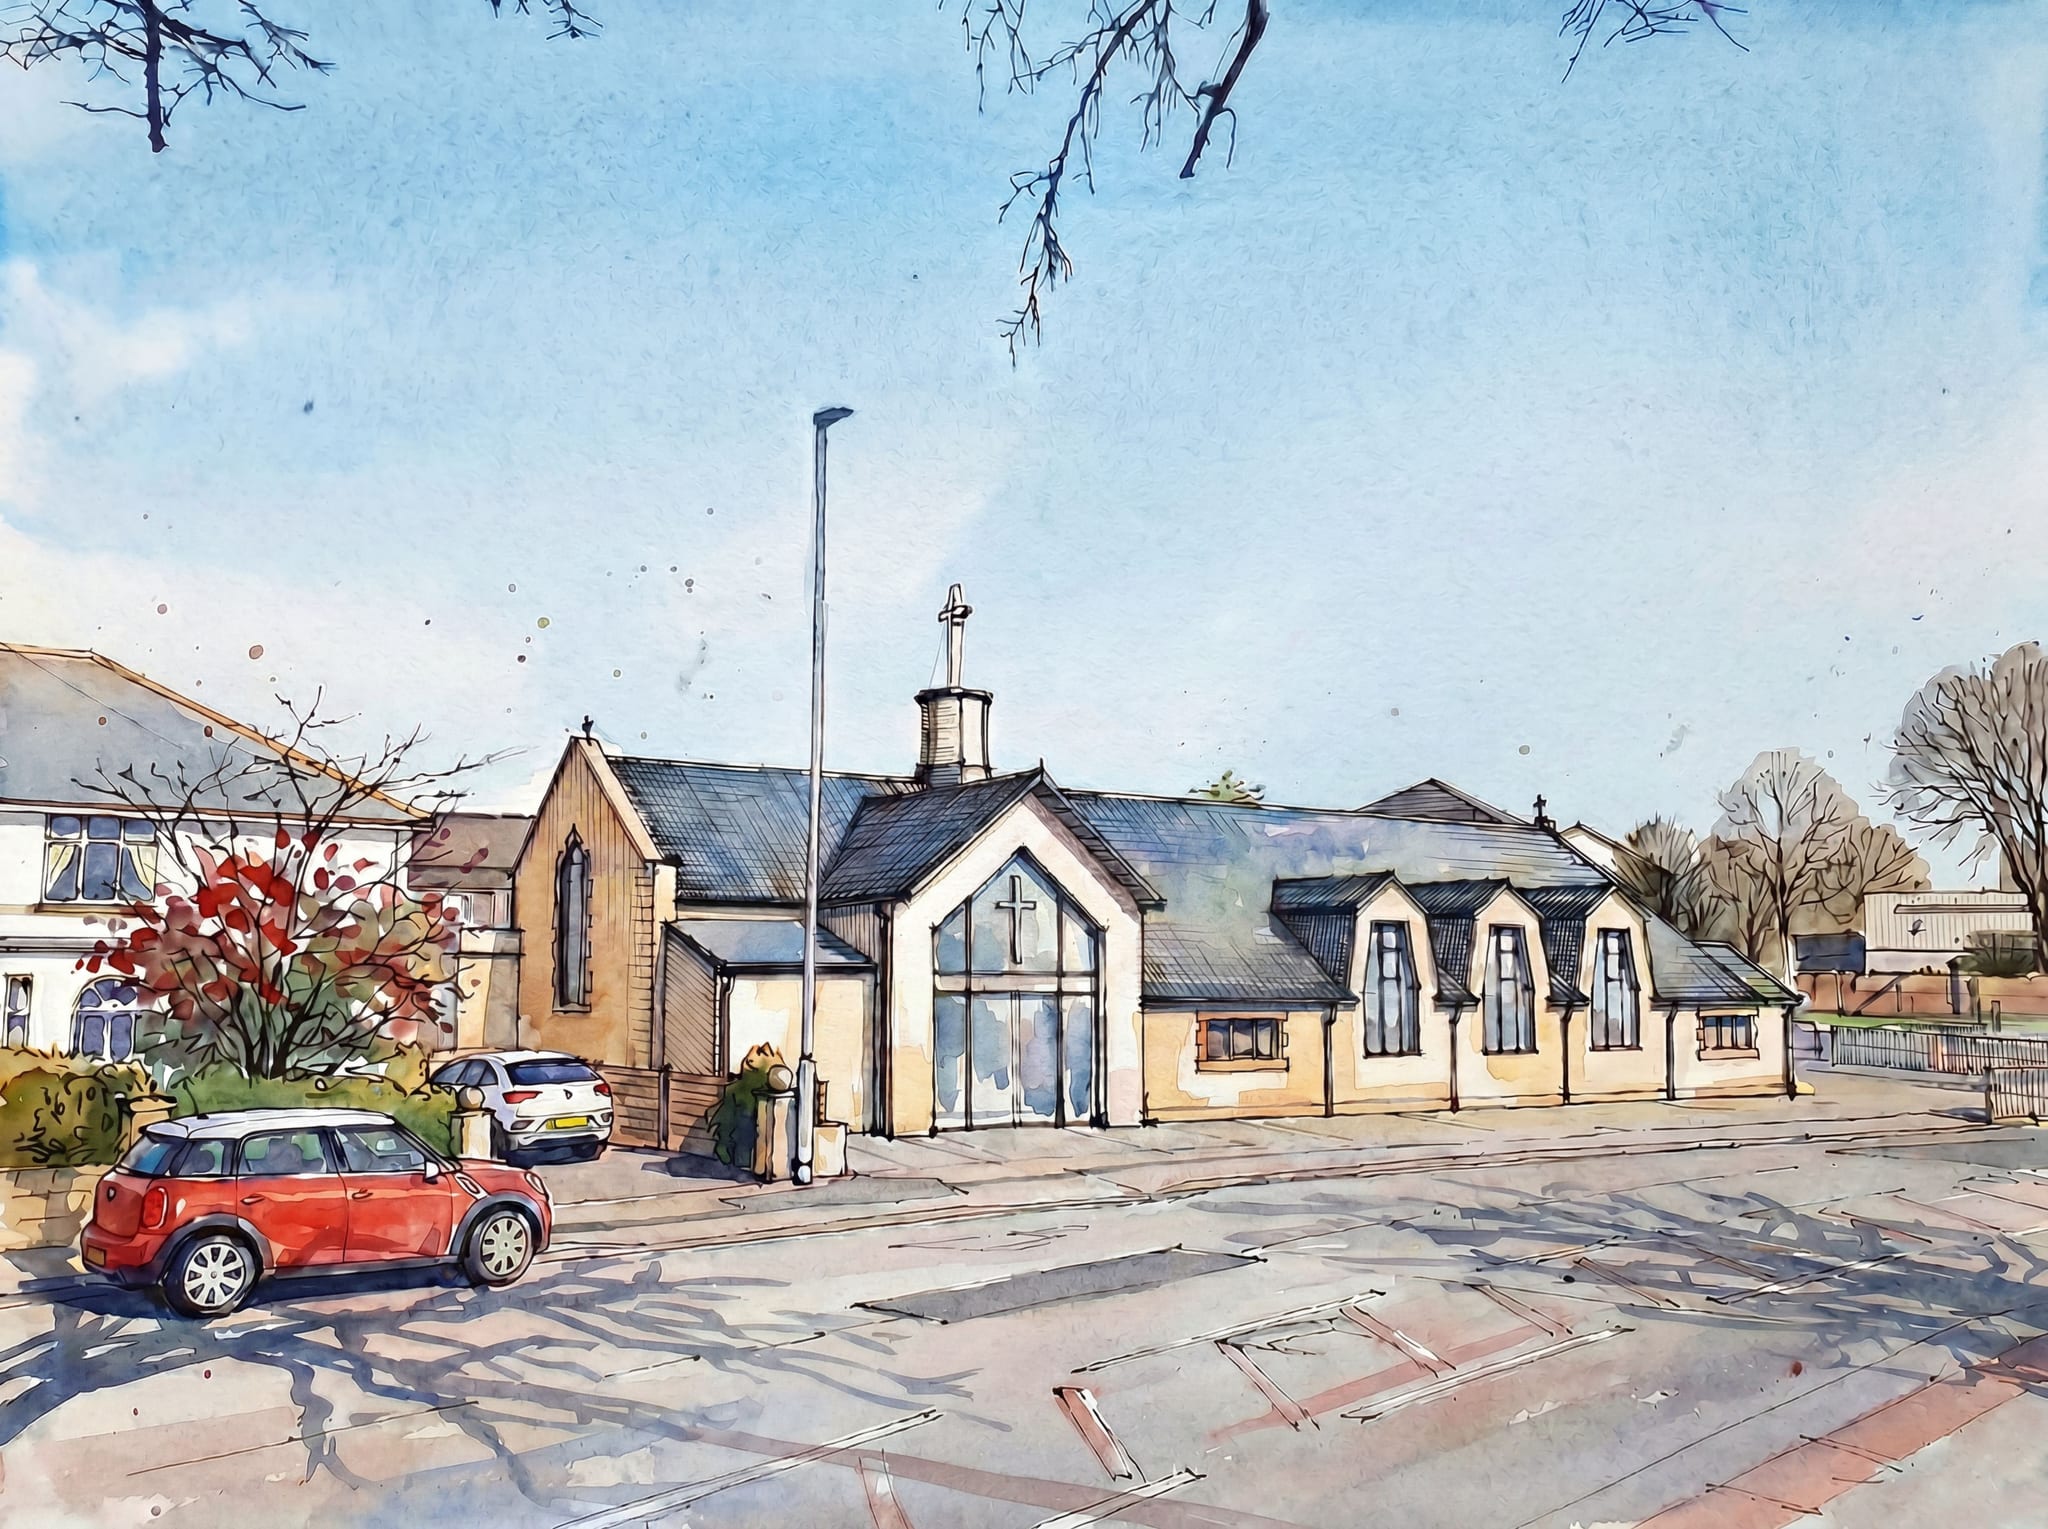
"Floor-to-ceiling glazing to the front elevation will bring natural light into the new space and provide greater visual connection between the church and Lancaster Road, creating a clearer and more inviting entrance for worshippers, community groups and visitors.
"The internal layout will also be partially reordered, with the existing entrance lobby converted into useful storage space.
"The wider proposals provide opportunities to improve accessibility and circulation, upgrade elements of the building’s thermal fabric and reduce internal escape distances.

"Importantly, the extension will be constructed on an area of existing hardstanding, making good use of the church’s existing footprint rather than extending onto undeveloped land.
"Securing planning permission marks an important step towards delivering improvements that will help the Church of the Ascension continue to serve its congregation and the wider Torrisholme community."
The proposals were granted planning permission on November 13.
"The application seeks the erection of a new entrance extension to the Church," said a statement provided with the plans.
"The proposed extension will infill an existing recessed external space that sits between the existing entrance and main body of the church.
"The extension is situation on existing hardstanding and will not involve any construction on undeveloped land.
"Whilst there is an existing entrance lobby, it is a very compact with poor circulation space and limited space to welcome people into the building. The narrowness also creates access issues.
"The proposed extension will offer a larger lobby area and incorporates the use of floor to ceiling glazing on the front elevation to create a bright, welcoming entrance space.
"In connection with the proposed extension, it is also proposed to reconfigure the existing floor plan to convert the existing entrance lobby into a new store room."

 Lancaster MP "incredibly moved" by visit to specialist school
 Residents invited to flood risk event in Lancaster
 Lancaster chippy owner completes fundraising challenge to raise thousands for local hospice
 Lancaster theatre reveals plans for two Park Shows to mark 40th birthday year
 LISTEN: 'Prisoners' locked up in Lancaster Castle raise more than £24K for hospice
 Morecambe sports and social club burgled for second time since reopening
 Morecambe MP says "Heysham stands ready for new nuclear" as rival demands "urgent guarantees"
 Morecambe FC says pie payment deal made with TV family bakery in club finances update
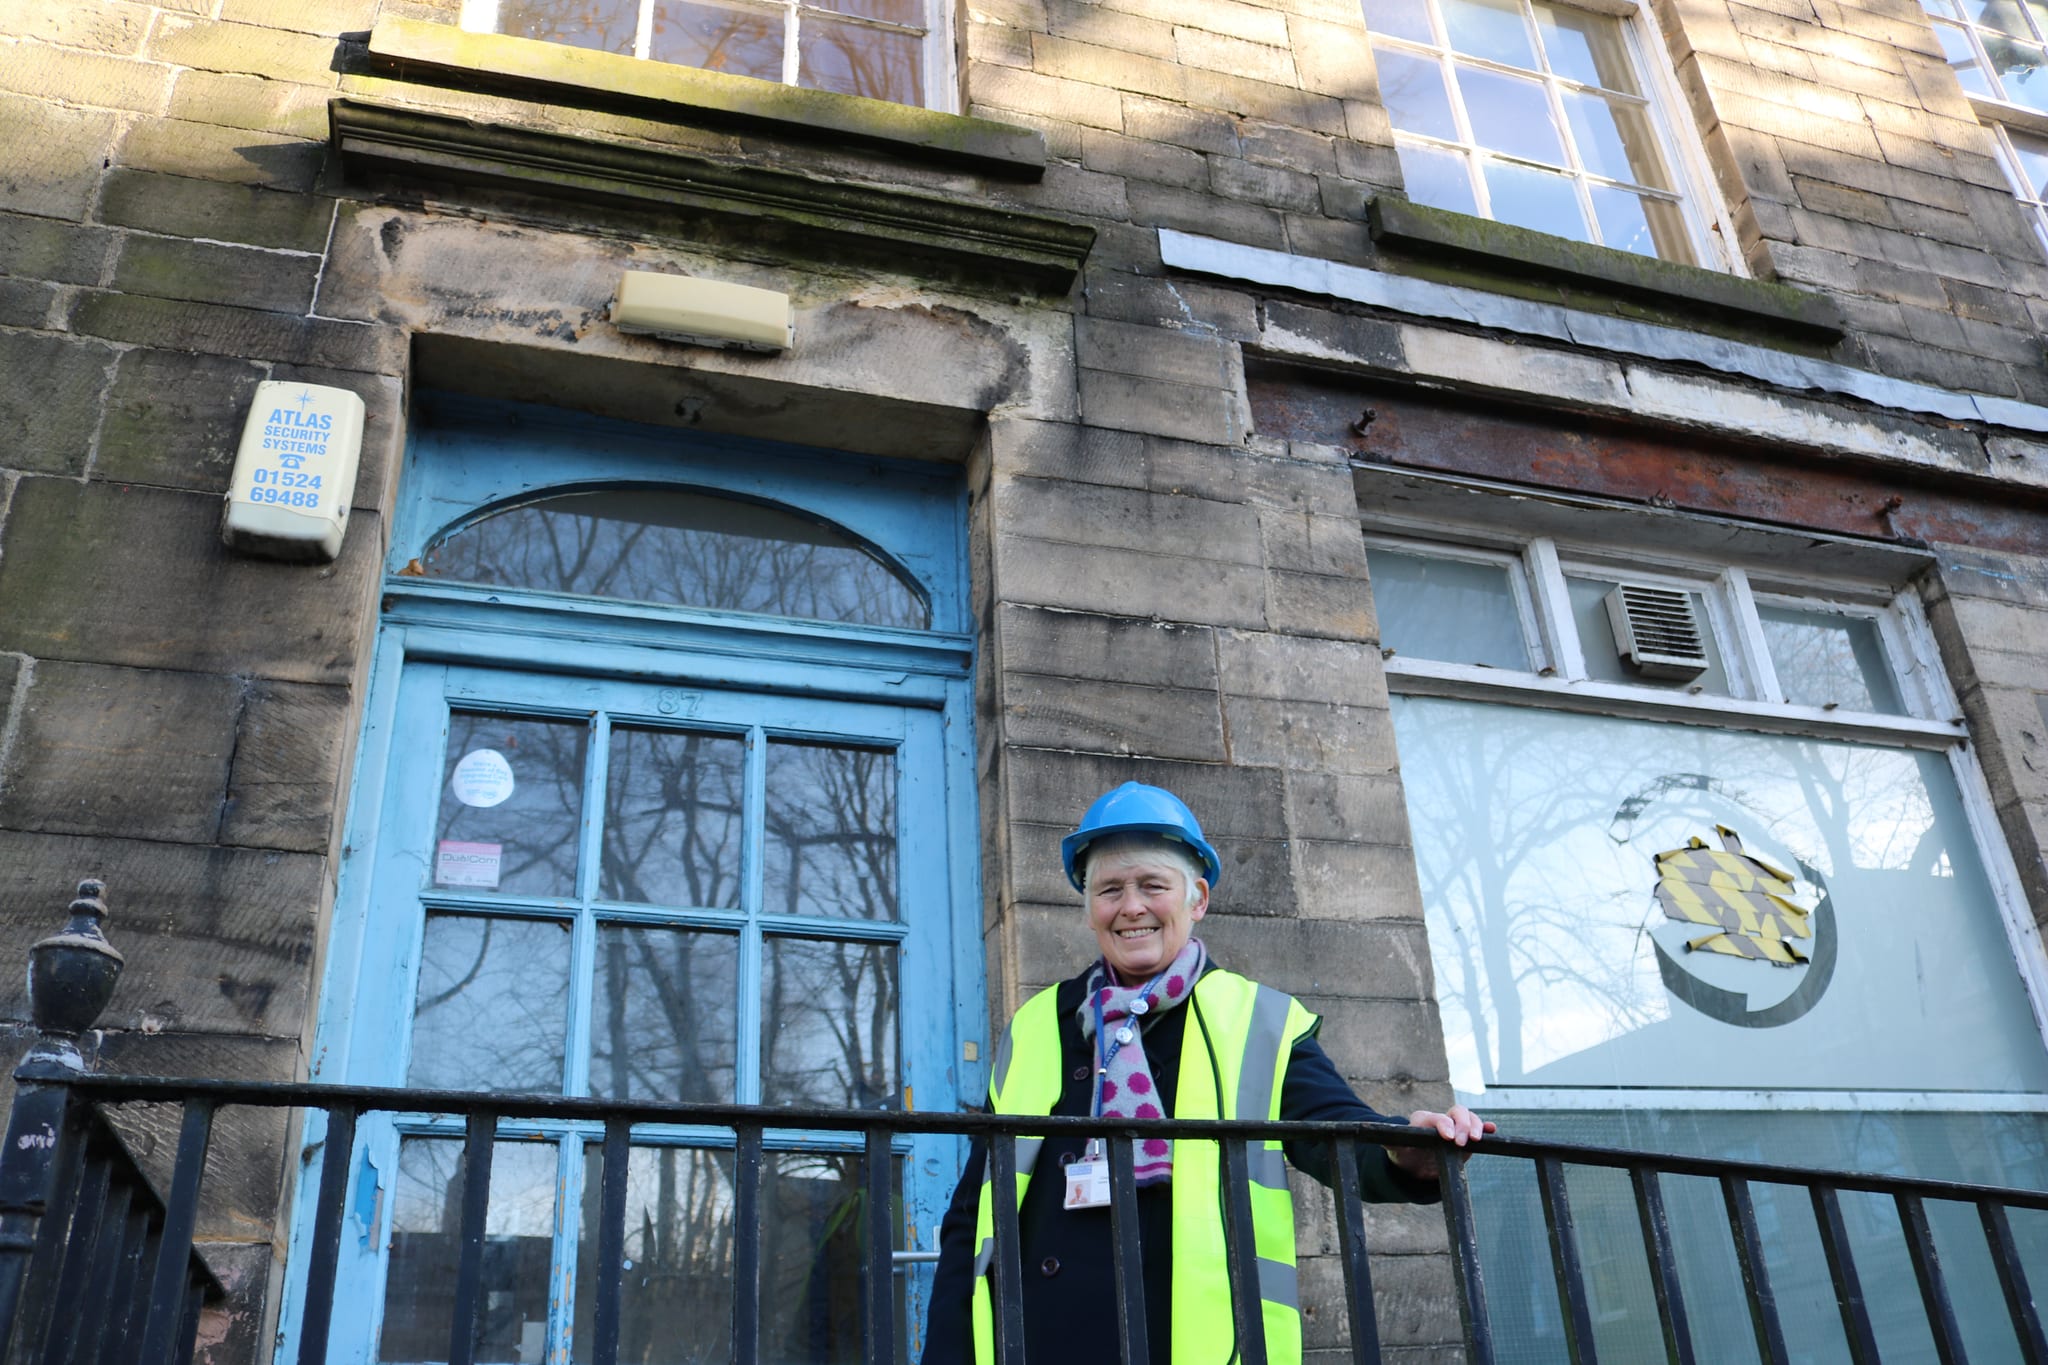 Work begins on £500,000 new short-term supported housing in Lancaster
 Script from Morecambe & Wise’s iconic ‘playing the right notes’ sketch to be sold at auction
 Morecambe Bay Curriculum achieves further award success
 More than £203K awarded in first phase of £20m scheme to boost West End
 Boxers set to 'Punch for a Purpose' at Lancaster charity fight night
 Lancaster choir sings for King on private visit to city
 Lancaster D-Day veteran, 102, meets King Charles
 Gingerbread house of Lancaster landmark wins award and stars on breakfast TV
 Bereaved family donates privacy pram to RLI to support families experiencing baby loss
 Official pie suppliers to Morecambe Football Club ‘pause’ deal due to non-payment
 Papa John's pizza takeaway in Lancaster reopens its doors
 Lancaster professor celebrated for work on improving battery safety