
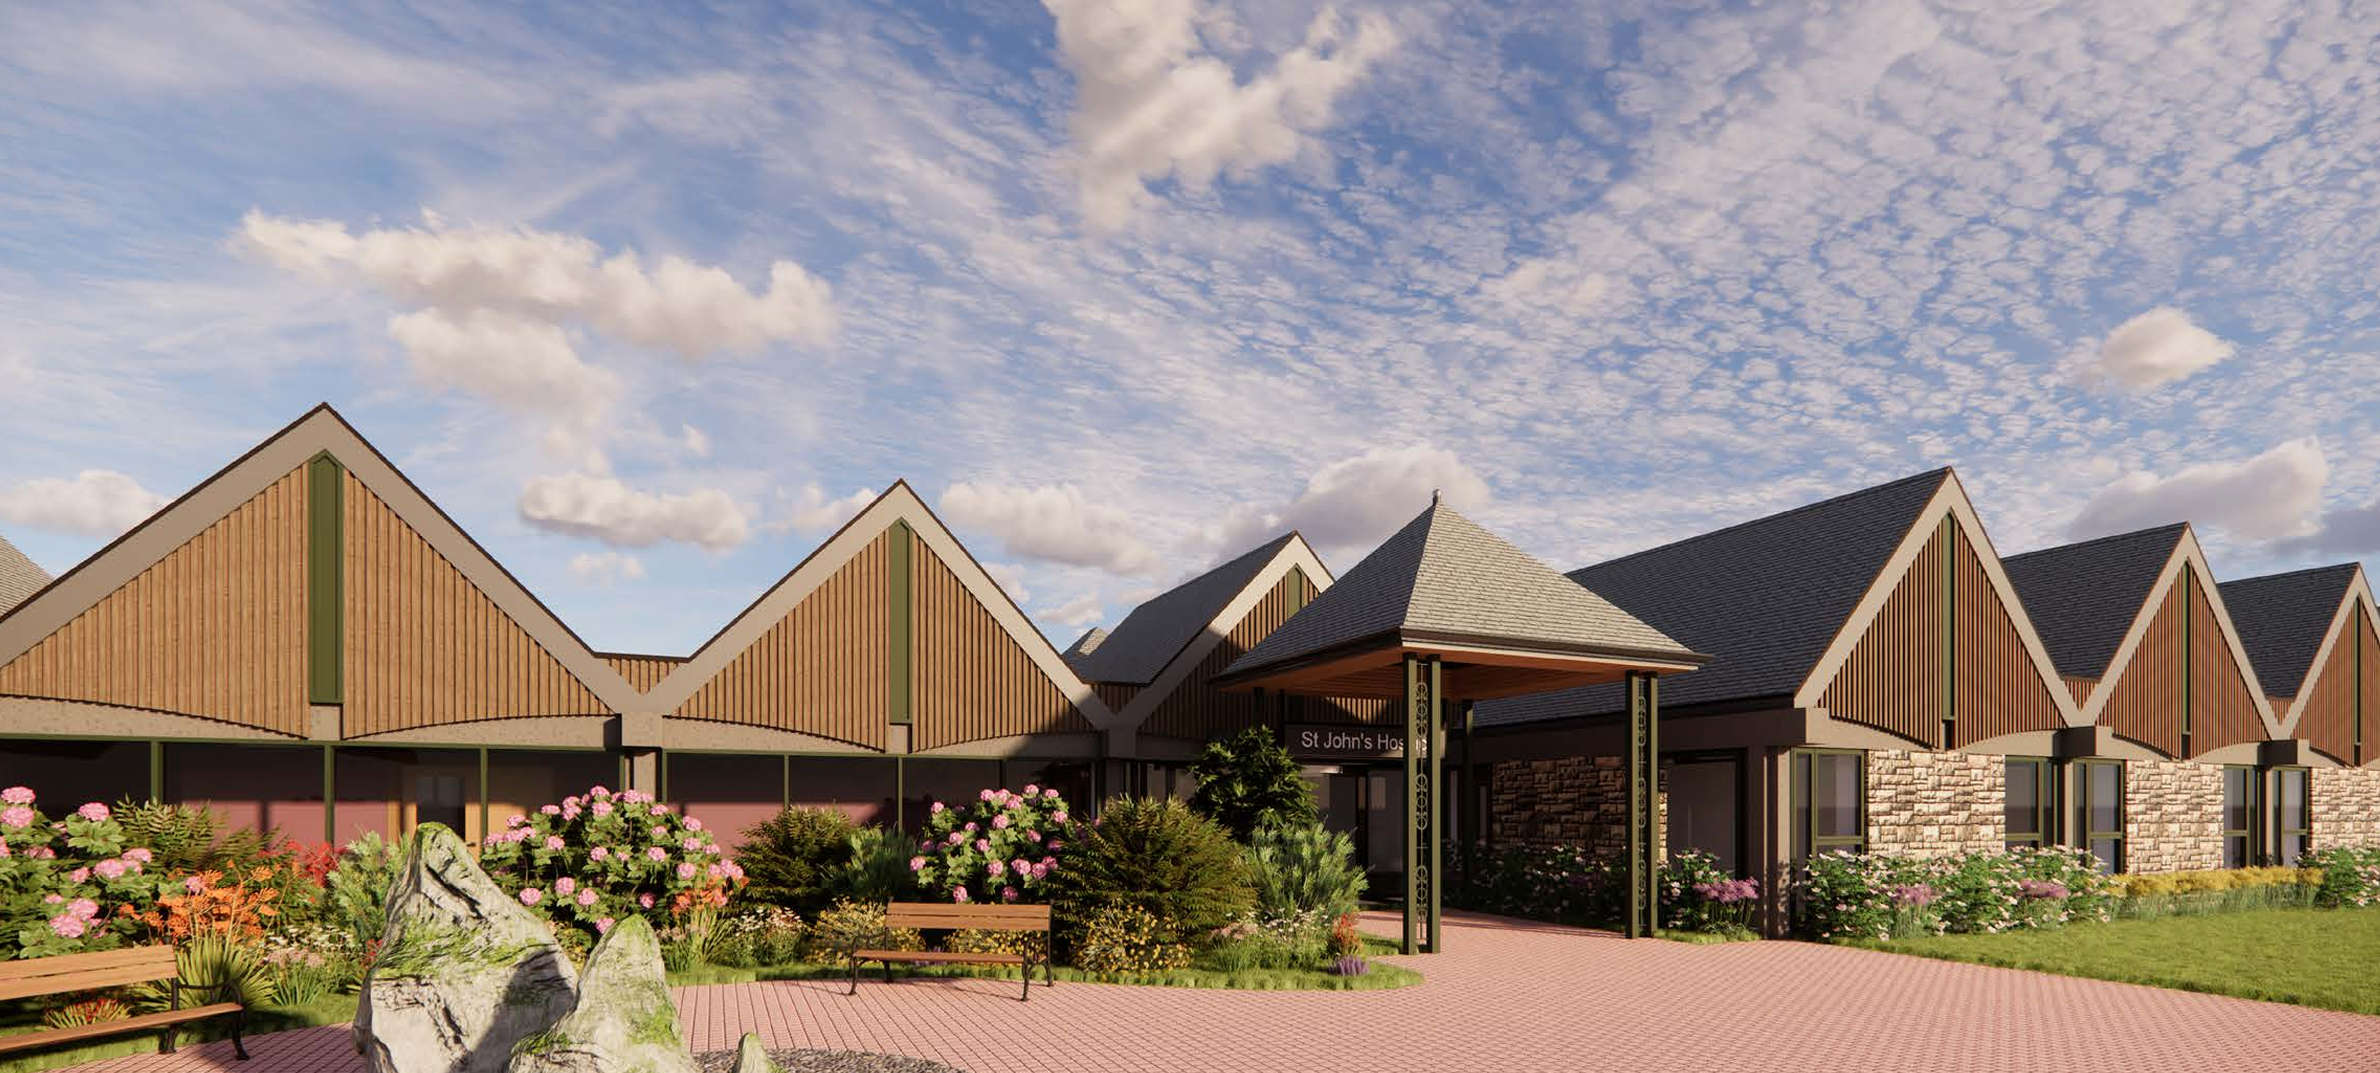
A major refurbishment is being planned at Lancaster's hospice to ensure it can provide care for our local community for years to come.

St John's Hospice has applied for planning permission to upgrade its Slyne Road building, which it says "has now reached the end of its effective lifespan after 40 years of use".
The hospice, which provides end of life care for people across the Lancaster and Morecambe Bay area, marks its 40th anniversary this year.
The application to Lancaster City Council is for "refurbishment of the existing hospice building to include alterations/extensions to the roof structure, alterations to external wall materials, installation of replacement windows and doors, installation of photovoltaic (PV) panels to roof slopes and associated external plant equipment, compound, and substation".
A design and access statement submitted with the plans say the idea is "to sensitively preserve the much-loved character and identity of the existing hospice".
"Following multiple consultations with over 100 staff members, the proposals outlined in this planning application respond directly to the requirements of patients, families, staff and stakeholders by creating a hospice environment capable of delivering outstanding care for the next generations," it says.
"St John’s Hospice services will remain operational throughout the refurbishment works and will not fully close during construction.
"To enable this, the development will be delivered through a phased programme of works designed to minimise disruption to patients, families, staff, and visitors.
"Due to the nature of the phased refurbishment, there may be a temporary requirement for parts of the service to operate from interim accommodation for a limited period.
"The project team is currently exploring suitable options, with a preference for locations in close proximity to the existing hospice site wherever feasible.
"This approach will ensure continuity of care while maintaining a calm, safe, and dignified environment for all users of the hospice.
"The contractor compound will be located within different areas of the site as the works progress, with its position determined by the agreed phasing strategy.
"This flexible approach will help minimise the impact of construction activities on the day to-day operation of the hospice.
"Construction management measures, including controlled site access, secure hoarding and fencing, and clear wayfinding and signage, will be implemented throughout the works to maintain safety and accessibility for staff, patients, and visitors.
"Existing trees and soft landscaping will be retained and protected wherever possible. Trees located adjacent to construction areas will be safeguarded in accordance with appropriate arboricultural protection measures during the course of the development.
"The development proposals will not result in any impact on existing trees, bat habitats, or surrounding soft landscaping areas. Appropriate protection measures will be implemented during construction to safeguard retained landscape and ecological features throughout the works.
"While St John’s Hospice remains deeply valued by the community that helped fund and establish it over 40 years ago, the building was not designed for the complexity of modern medical and nursing care and is increasingly unable to support the needs of patients, families and staff.
"Existing limitations include an insufficient number of single patient rooms to provide the privacy, dignity and tailored care now expected for complex illnesses.
"The current building layout does not effectively support the integrated Hospice at Home service and has inadequate facilities for family and bereavement support.
"The refurbishment proposals have been driven in part by the ageing distribution of building services located within the underground service tunnels, and roof areas, many of which are now approaching the end of their operational lifespan.
"The limitations of the existing infrastructure have acted as a key catalyst for the comprehensive refurbishment works, which aim to modernise the building services, improve reliability and efficiency, and support the long-term operational requirements of the hospice.
"The proposed reconfiguration of the existing building prioritises improved garden accessibility, more functional communal areas for families, improved circulation and enhanced staff facilities that support wellbeing, collaboration and long-term retention.
"Operationally, the design rationalises clinical services through the co-location of key teams and introduces distributed nurse bases in place of a central station.
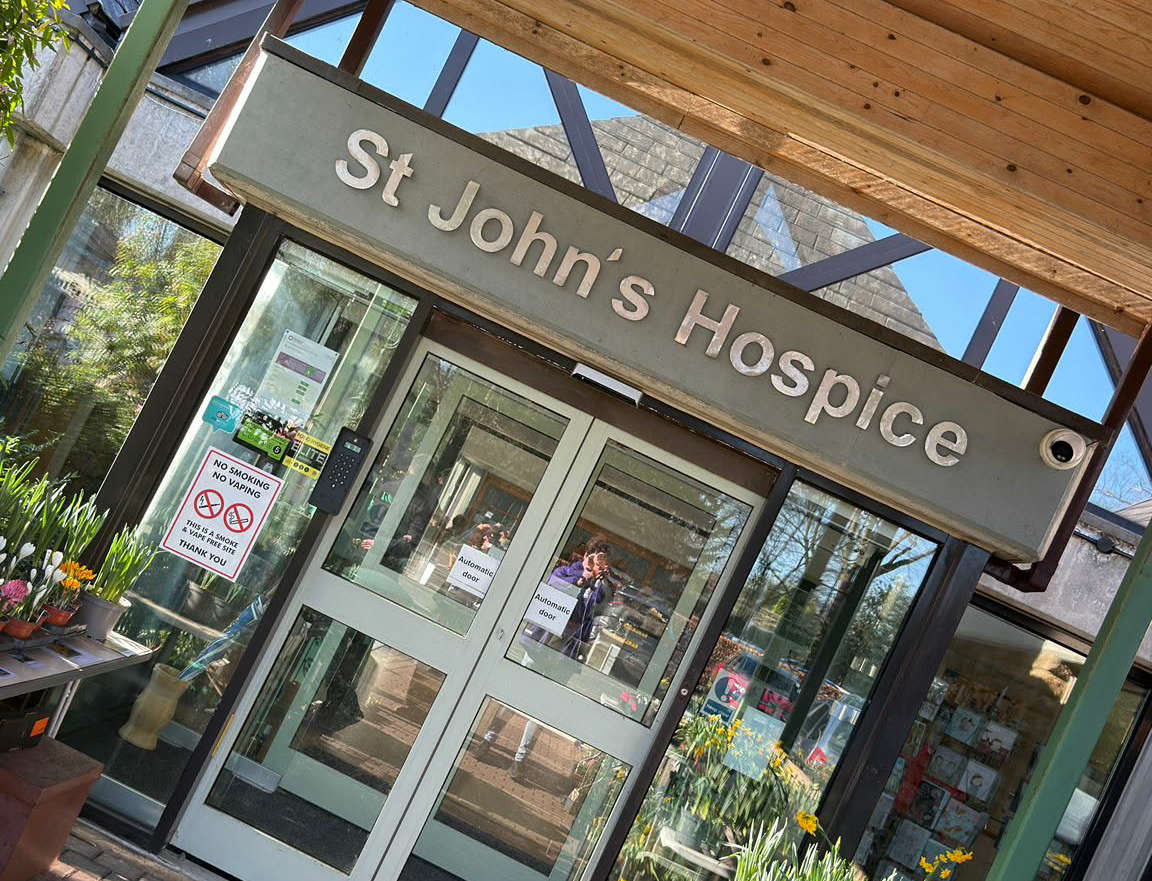
"Key public-facing spaces, such as the reception, retail shop and cafe, are refurbished to create a more welcoming and inclusive environment.
"Underused areas of the estate, such as the Oak Centre and Westmorland, have been reviewed to maximise efficiency.
"The relocation of the mortuary ensures discreet and dignified access, with the chapel retained as an important spiritual space.
"Accessibility for patients, visitors, and staff has been carefully considered within the proposals, with direct level access provided throughout to ensure inclusive and convenient movement into the garden areas for all users.
"The design seeks to create a safe, accessible, and welcoming external environment that supports the needs of patients with varying levels of mobility, as well as staff and visitors. Alongside spatial improvements, the development incorporates essential estate-wide upgrades, including enhancements to accessibility, dementia friendly design, infection control, building services and infrastructure. Collectively, these interventions are necessary to ensure the hospice remains a sustainable, functional and compassionate setting for outstanding care, both now and for the next generation.
"In addition to inefficient internal layouts, the ageing building fabric and failing infrastructure require constant reactive repair and maintenance, including increasing roof leaks, failing underground drainage, poor heating and ventilation. This places unnecessary pressure on charitable resources. The proposals present a once-in-a-generation opportunity to sensitively modernise the hospice, ensuring it remains fit for purpose and capable of delivering the highest standard of care to the community for decades to come.
"As part of the refurbishment works, the proposed roof alterations have been carefully designed as a minimal but highly effective intervention to address persistent long-term maintenance issues.
"Central to the design vision for the proposed refurbishment is the creation of patient accommodation that promotes dignity, independence, and wellbeing, while strengthening the connection between patients and the surrounding natural environment.
"The proposals include flexible inpatient bedrooms designed to support a range of care needs, with level bed access to outdoor spaces and enhanced views of the landscaped gardens.
"This approach aims to provide a calm, therapeutic environment that contributes positively to patient comfort, recovery, and overall quality of experience.
A CGI image of how a new hospice bedroom could look.

"The communal spaces will continue to provide a vital sense of normality, reflection and connection during some of life’s most challenging moments. Improved lighting and ventilation, alongside the introduction of more private spaces for bereavement and quiet reflection, will create a calmer, more supportive and welcoming environment for patients, families and staff."
A CGI image of how a communal space at the hospice could look.

The plans are publicly available to view in the planning section at the Lancaster City Council website, lancaster.gov.uk, reference number 26/00509/FUL.
Lancaster City Council will make a decision on whether to grant planning permission, in due course.

 MP hopes for improved mobile signal at last as new mast installed in Lancaster
 Maternity services at the Royal Lancaster Infirmary officially exit national special measures
 Crews tackle kitchen fire in Lancaster
 Opening date announced for animal rescue charity's new Morecambe home
 Lancaster MP takes on Morecambe 10K in aid of new children's playground
 Tributes paid to twice-Lancaster mayor who served on council for 56 years
 Dancing Eric Morecambe Statue part of police campaign to warn about AI deepfakes
 PHOTOS: Great Wall of China trek raises more than £300K for Lancaster hospice
 Another earthquake hits Silverdale as tremors felt across Lancaster and Morecambe Bay
 Fire crews tackle vehicle fire on M6 near Lancaster
 Poetry in motion as live workshop comes to Morecambe rail journey
 Lancaster pupils highlight school crossing patrol road safety campaign
 UK wide lettings agency takes over Lancaster student housing firm
 Morecambe live music bar gets change of name
 Firefighters put out large vehicle fire in Lancaster
 Latest national rankings place Lancaster University third in north west
 Work on new housing on Lancaster city centre car park continues
 Lancaster District residents thanked for embracing food waste recycling
 Police probe after spate of vehicle break-ins in Halton
 LISTEN: Kindness has been overwhelming after Carnforth man's horrific swimming pool accident