

Plans have gone in for a redevelopment at a school near Lancaster to include new extensions and demolition of old buildings.
A planning application has been submitted on behalf of OneSchool Global on the site formerly known as Hornby High School.
The application to Lancaster City Council is for "partial demolition of existing school buildings, construction of a new extension, external over cladding to enhance the building’s appearance and thermal performance...associated improvements to vehicle parking, pedestrian access, and landscaping and a change of use to an existing ancillary school building into a meeting hall".
Hornby High School closed in 2009 and was sold to The Brethren in 2011.
The Melling Road school is now known as the OneSchool Global Lancaster campus, formerly known as Focus School, and operates over 130 campuses worldwide.
OneSchool Global's website says it "connects over 8,000 students and more than 2,000 staff across a truly global teaching community spread through regions including United Kingdom, North America, Europe, Australia, Argentina, New Zealand and the Caribbean".
"Our schools are united by Christian values and a commitment to being recognised as the leading model for teaching, fostering a supportive and collaborative environment where educators and students alike can thrive."
A design and access statement submitted with the plans, on behalf of the Whinfield Study Trust, says: "Ongoing enhancements to campus facilities are essential to provide optimal learning environments.
An aerial view of the site.
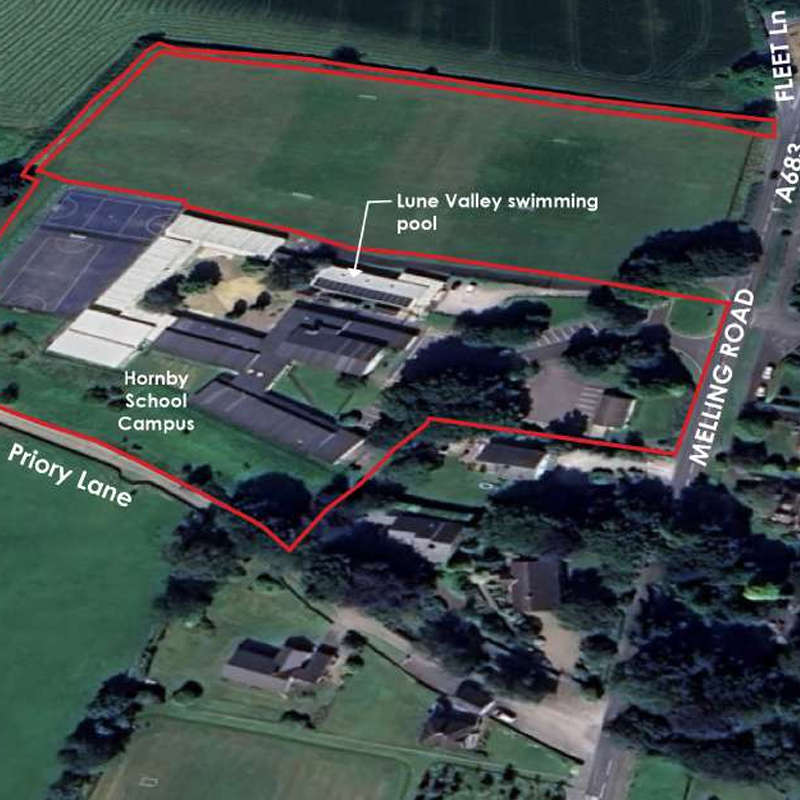
"The OneSchool Global Campus Modernisation Program (CMP) is an international initiative designed to bring all campuses up to current educational and environmental standards.
"The existing building at the Hornby campus does not meet modern standards and performs poorly in terms of energy efficiency. It lacks adequate insulation, experiences significant heat loss, and suffers from inefficient heating and recurring overheating issues.
"The proposal involves the demolition of certain sections of the existing building. These areas are constructed using a concrete wall system that is extremely difficult to insulate. Built to a poor standard and currently in a deteriorated condition, these sections are not considered economically viable to refurbish.
"The retained parts of the existing school are relatively modern and generally in reasonable condition, making refurbishment a more economically viable option for these areas.
"The proposal includes the construction of new extensions to the existing building to enhance its functionality and capacity.
"The proposed scheme incorporates a designated parking bay measuring 1.83m by 25.2m, providing sufficient space to accommodate three minibuses as most students will arrive and depart school by minibus.
"A dedicated access road is proposed for the new meeting hall, ensuring separation from the main school circulation routes."
The full plans are publicly available in the planning section at the Lancaster City Council website lancaster.gov.uk, reference number 26/00223/FUL.
Lancaster City Council will decide whether to grant planning permission, in due course.

 £2.5m funding boost for Eden Project Morecambe will help create new visitor zone
 Four arrests made after robberies and burglaries at Morecambe and Lancaster shops
 British Transport Police office returns to Lancaster Railway Station
 Ryelands Community Connect initiative aims to bring together locals
 Twenty vehicles caught speeding during police crackdown in Lancaster
 Councillors call for halt to demolition of vandalised Morecambe 'youth hut'
 Coastal pollution clean-up training to be held on Morecambe beach
 Man seriously injured at Morecambe pub "making excellent progress" as investigation continues
 Vandals target tractors used by King's Guide to Sands of Morecambe Bay to keep walkers safe
 MP hopes for improved mobile signal at last as new mast installed in Lancaster
 Maternity services at the Royal Lancaster Infirmary officially exit national special measures
 Crews tackle kitchen fire in Lancaster
 Opening date announced for animal rescue charity's new Morecambe home
 Lancaster MP takes on Morecambe 10K in aid of new children's playground
 Tributes paid to twice-Lancaster mayor who served on council for 56 years
 Dancing Eric Morecambe Statue part of police campaign to warn about AI deepfakes
 PHOTOS: Great Wall of China trek raises more than £300K for Lancaster hospice
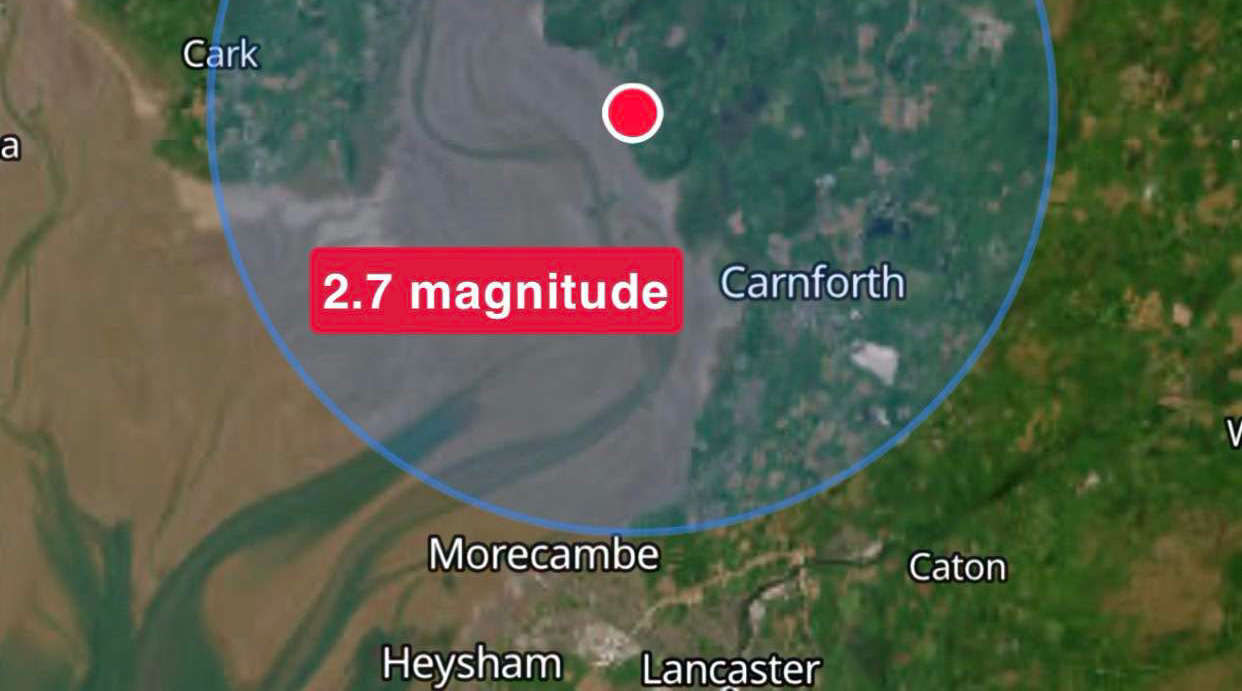 Another earthquake hits Silverdale as tremors felt across Lancaster and Morecambe Bay
 Fire crews tackle vehicle fire on M6 near Lancaster
 Poetry in motion as live workshop comes to Morecambe rail journey