
Major renovations are being proposed at Morecambe's historic Midland Hotel.
An application has been submitted to Lancaster City Council asking for listed building consent to replace render and windows of the 1930s Art Deco hotel on Marine Road.
It also asks for consent to reconfigure parts of the ground and third floors, refurbish and decorate areas of the hotel, and to make changes to the bar areas including the main bar and the iconic Rotunda Bar at the back of the hotel.
A report submitted with the plans says that the historic mosaic floor in the reception area will also be "carefully overhauled" as part of the renovations.
The report, on behalf of the hotel's owners The Inn Collection Group, says: "The proposals seek to secure the long-term conservation and continued viable use of the Midland Hotel through a series of carefully considered repair and refurbishment works."
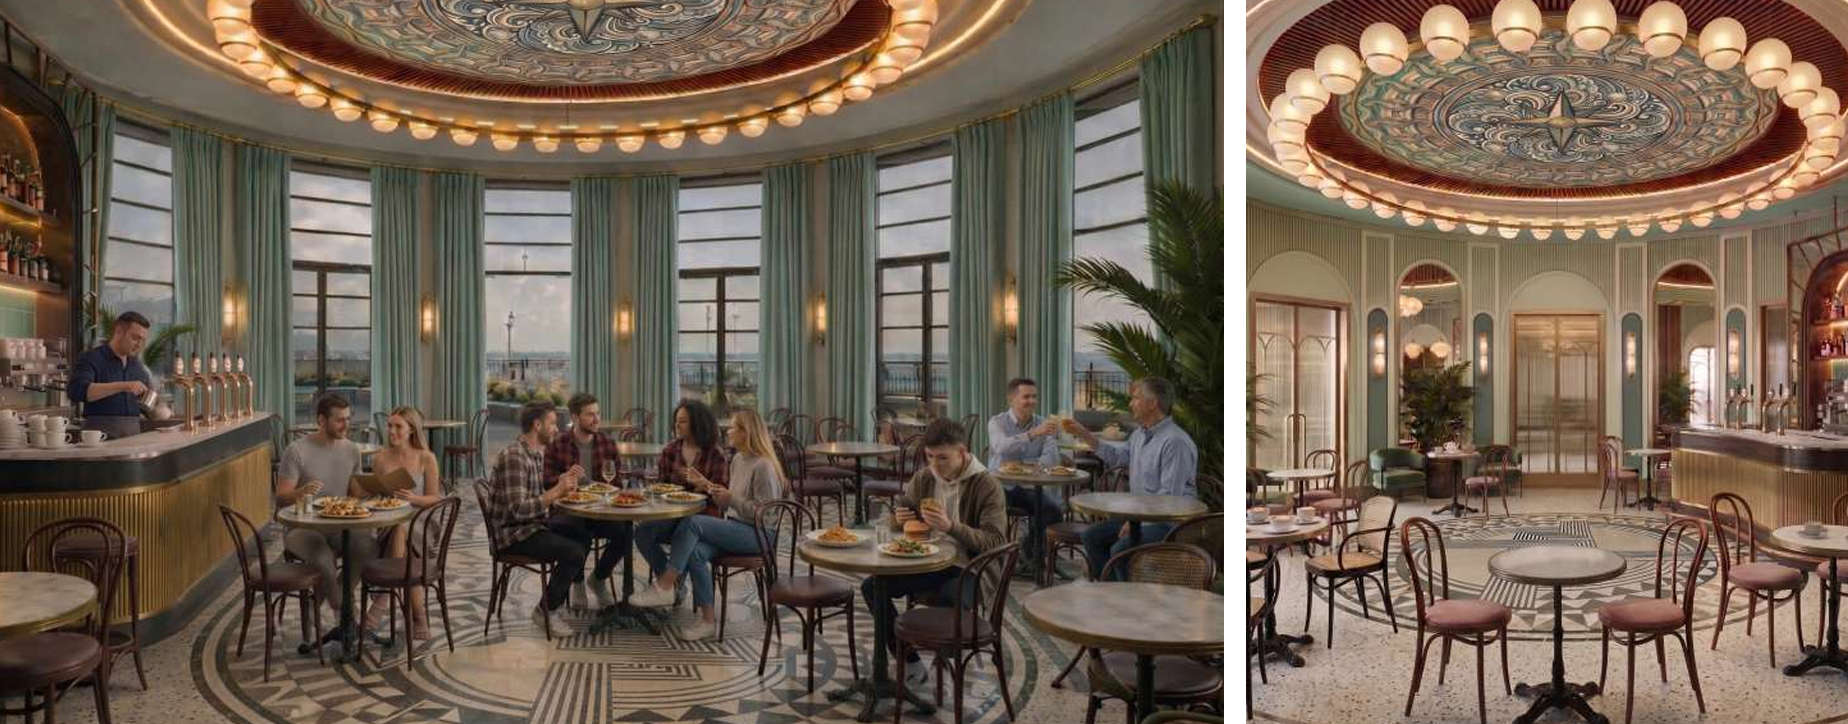
Below, a concept design for the future of the Rotunda Bar at the Midland.
The Midland was designed by Oliver Hill, first built in 1932 and opened in 1933 for the for the London, Midland and Scottish Railway, and was a renowned destination hotel during the resort's heyday.
After a period of decline, it closed in the late 1990s then reopened in 2008 after major renovations and refurbishment by designers Urban Splash.
It has operated once again as a leading hotel and restaurant ever since, and is one of Morecambe's most prominent and beloved buildings.
The report proposes "targeted repair and refurbishment of the existing specialist external render, repair and refurbishment of the original steel windows, with replacement only where repair is demonstrably unviable, internal reconfiguration to improve the operation and functionality of the hotel, formation of additional guest accommodation through sensitive alterations to existing internal layouts, refurbishment of public areas, including alterations to improve the usability of the lounge, bar and associated spaces, and associated repair, maintenance, upgrade of services and refurbishment works necessary to preserve the long-term condition of the listed building".
It says that surveys had "identified widespread cracking, hollow areas, loss of adhesion, moisture-related staining and localised areas of detachment across multiple elevations" of the external render of the building.

"The surveys also confirmed the significance of the hotel’s exposed coastal location, where wind-driven rain, salt-laden moisture and repeated wetting and drying place exceptional demands upon the external envelope."
It also says that "existing steel windows have now been exposed to almost two decades of exceptionally harsh marine conditions since the Urban Splash refurbishment".
"The external envelope proposals comprise the replacement and renewal of the building's rendered façade and associated external elements to improve durability, weather resistance and long-term performance," it says.
"The works have been informed by detailed condition investigations and seek to preserve the distinctive architectural character of the Midland Hotel whilst addressing defects that have developed following prolonged exposure to the coastal environment.
"The proposals include the replacement of the existing conservation-phase steel windows with new units that faithfully replicate their appearance and detailing.
"This element of the scheme has been developed following specialist technical assessments and seeks to preserve the defining visual characteristics of the building whilst providing a durable and sustainable long-term solution.
"The proposals include the reconfiguration of parts of the first and third floors to make better use of the existing accommodation."
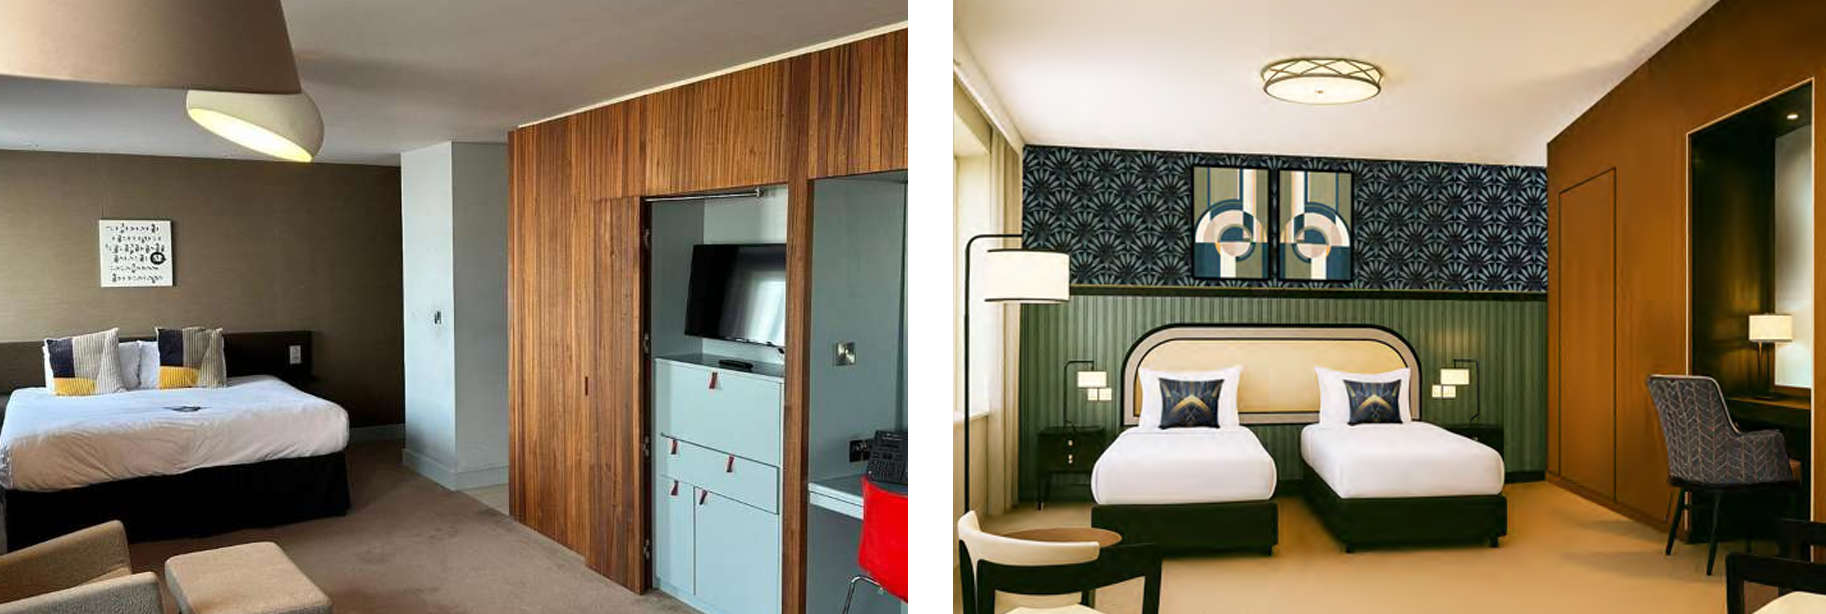
"This includes converting underused function room space into new hotel bedrooms and reconfiguring a number of larger bedrooms to create a greater range of more practical suites.
These images show an existing bedroom layout at the Midland (left) and (right) a proposed concept design for a future bedroom
"The works make efficient use of the existing floor space while keeping alterations to significant historic fabric to a minimum.
"The proposals include the refurbishment and enhancement of internal decorative finishes within selected areas of the first and second floors.
An existing hallway at the Midland (left) with new corridor concept designs (right)
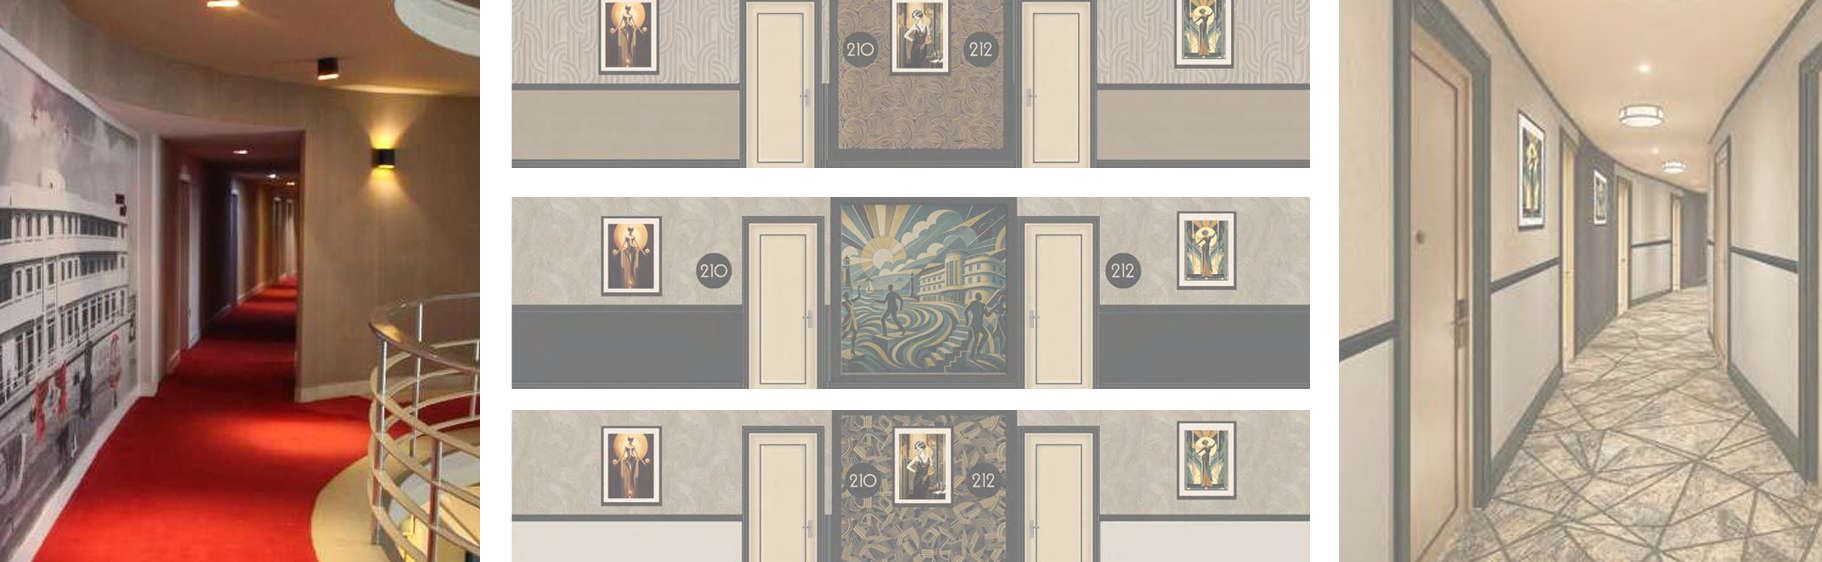
"New finishes and materials have been carefully considered to complement the building's Art Deco character whilst providing a high-quality environment appropriate for a contemporary hotel.
"Works are proposed to the Rotunda (Bar) and adjoining bar areas to enhance their functionality and improve the overall visitor experience.
"The proposals seek to retain the architectural importance of these principal public spaces whilst introducing carefully considered interventions that support the hotel's ongoing operation.
"The scheme includes upgrades to the building services to improve the performance, efficiency and resilience of the hotel. New and upgraded systems have been developed alongside the architectural proposals to ensure services are integrated as discreetly as possible, minimising impact on significant historic fabric and interiors.
"The proposals have been developed following detailed assessment of the building's significance and condition, with the overarching aim of retaining historic fabric wherever possible, preserving the architectural character of the building, and ensuring that all interventions remain proportionate and sympathetic to its Grade II* listed status."
The report says proposed changes to the Rotunda Bar are because "the relationship between the Rotunda and its coastal setting is a key part of the building's architectural significance" and "he existing centrally positioned bar interrupts this relationship".
The Rotunda Bar at the Midland Hotel
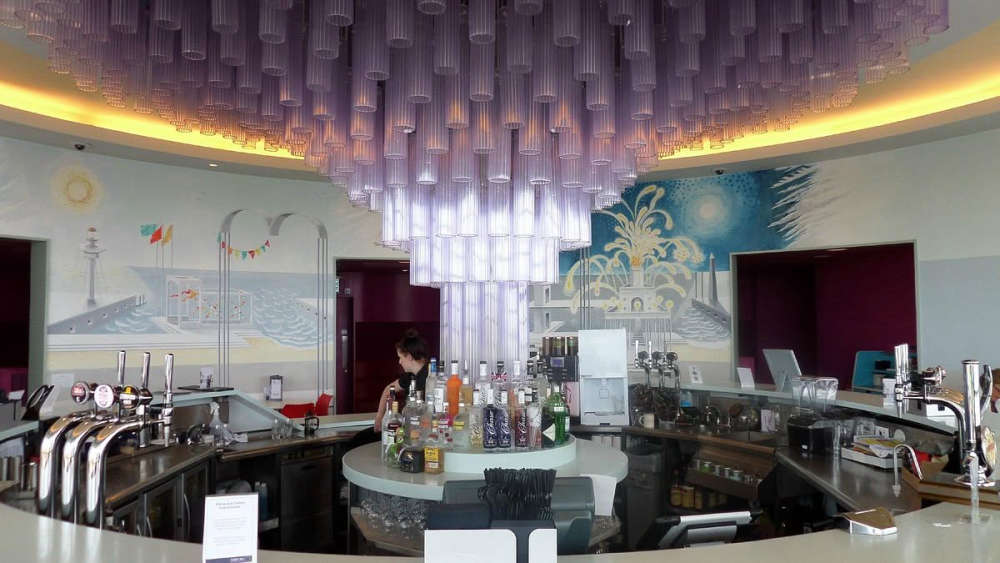
"Whilst it has served the operational needs of the hotel, it occupies the centre of the Rotunda, limiting views across the space and reducing the visual connection between the entrance, the Rotunda and the sea beyond.
"Its position also restricts circulation and detracts from an appreciation of the Rotunda as a single, uninterrupted volume.
"The proposal relocates the bar to the perimeter of the Rotunda. This approach has been informed by the building's historic evolution, with previous layouts demonstrating that a side-positioned bar has historic precedent.
"Moving the bar away from the centre allows the original spatial qualities of the Rotunda to be read more clearly, whilst creating a more practical and flexible arrangement for the operation of the hotel.
"Removing the central bar also re-establishes uninterrupted views through the Rotunda towards Morecambe Bay.
"Visitors entering the building will once again be able to appreciate the openness of the space and its relationship with the surrounding landscape, reinforcing one of the building's defining architectural characteristics."
A "comprehensive refurbishment" is also proposed for to the North Hall 'main' Bar at the hotel.
"A key element of the proposals is the repositioning of the bar against the rear wall of the North Hall, creating a more efficient back-of-house arrangement with improved connectivity to the adjoining kitchen and service areas," says the report.
"The existing centrally positioned bar is surrounded by a perimeter circulation route, resulting in an inefficient use of space for both staff and guests. Relocating the bar removes this redundant circulation space, creating a more practical and flexible layout whilst improving the day-to-day operation of the hotel.
"Supporting this new arrangement is the introduction of a contemporary steel-framed glazed screen enclosing the bar.
"Historic photographs demonstrate that the original bar incorporated a glazed enclosure, contributing to the rhythm and transparency of the North Hall. The proposed screen reinterprets this feature in a contemporary manner, allowing the bar to be secured outside operating hours without the need for visually intrusive security measures.
How the main 'North Hall' bar could look in future
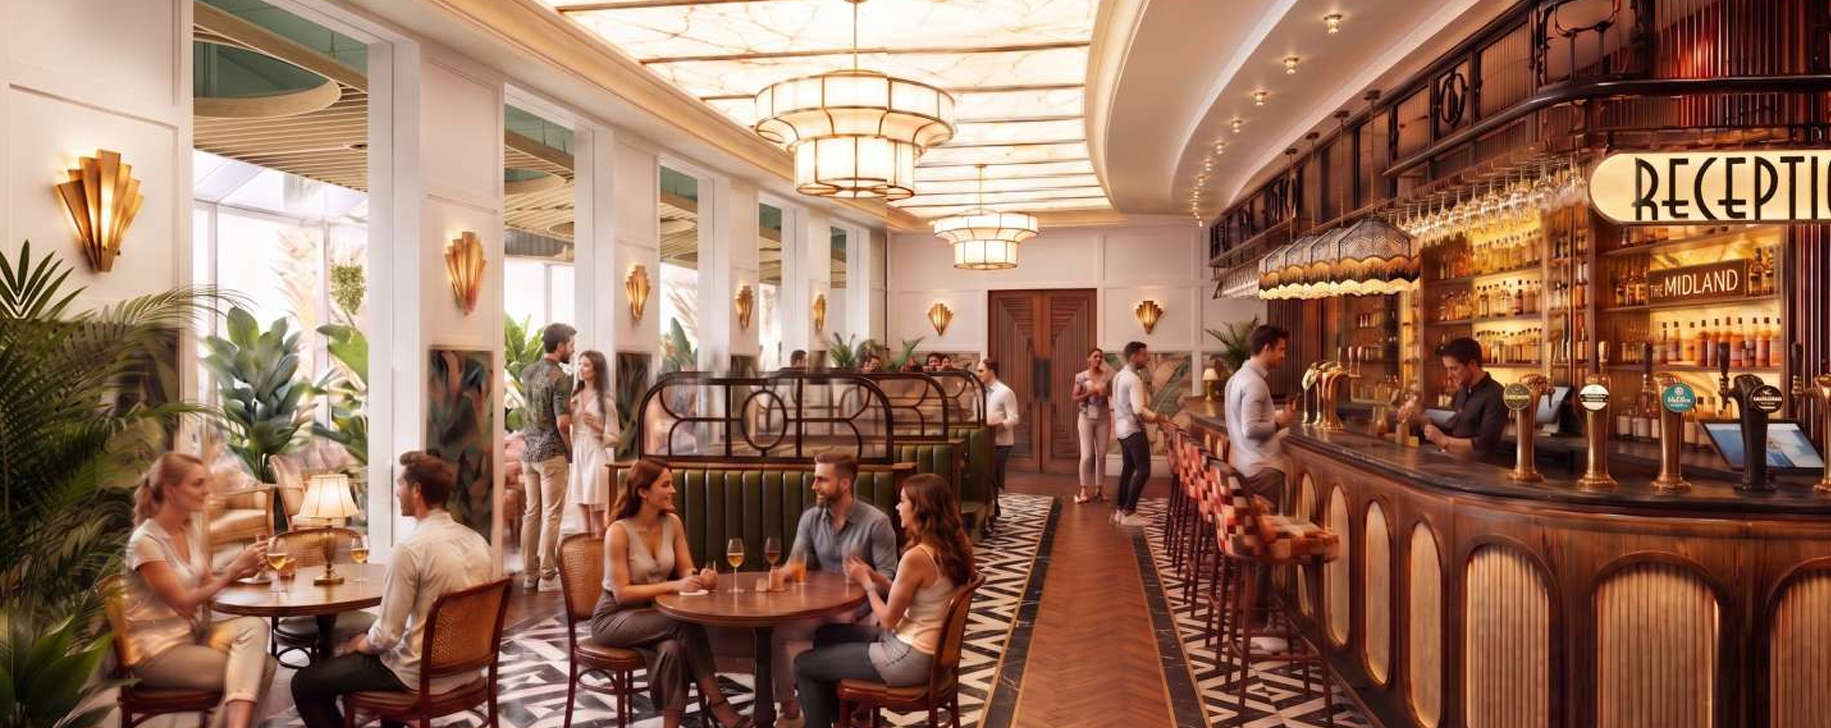
"The Lobby remains largely unchanged, with the proposals focused on enhancing the experience of the space whilst preserving its architectural character. The reception desk has been relocated into the North Hall Bar, simplifying the arrival sequence and allowing the Lobby to be read more clearly as a transitional space between the entrance, North Hall and Rotunda.
"The seating arrangement has been carefully reconsidered to improve the appreciation of the Lobby and its relationship with the surrounding public interiors.
"New seating banks provide subtle definition to the central stair lobby, articulating the space without compromising its openness or interrupting key views.
"This creates a more legible sequence of spaces whilst providing comfortable areas for guests to pause and orientate themselves within the building.
"The historic mosaic floor will be carefully overhauled as part of the refurbishment, with missing sections repaired using matching mosaic tiles to reinstate the continuity of the original floor design."
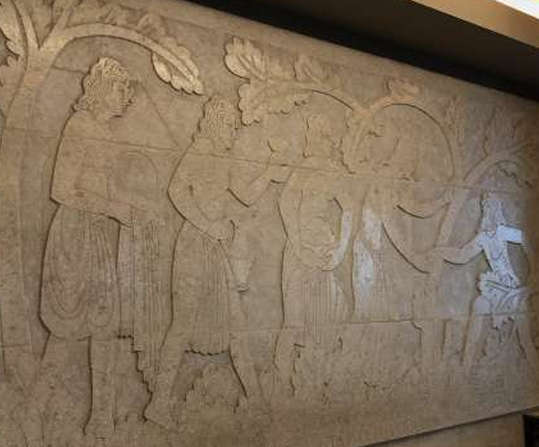
The report also says that the preservation of the Eric Gill mural, one of the hotel's most significant artistic features, was a "key consideration" in developing the proposals.
"Particular emphasis was placed on ensuring that the proposed refurbishment of the North Hall would not diminish the prominence or appreciation of the mural," says the report.
"In response, the furniture layout has been carefully refined to preserve clear views of the mural and maintain it as the principal focal point within the space."
The Eric Gill Mural
The report says that during the 1980s and 1990s "the building suffered from inadequate maintenance, water ingress, deterioration of the external envelope and the cumulative impact of unsympathetic alterations.
"Its original specialist materials and exposed coastal location created particularly complex maintenance challenges.
"By the late 1990s the hotel had closed and was in a poor and vulnerable condition. Its deterioration represented the potential loss of one of the most important surviving examples of inter-war hotel architecture in Britain.
"The decline of the building also had a wider impact on Morecambe. Because of its scale, isolated position and visual prominence, the condition of the hotel had a substantial effect on the character and perception of the wider seafront.
"Urban Splash acquired the Midland Hotel in 2003 and initiated a major programme of conservation, repair and adaptation. The restoration was undertaken by Union North, with Avanti Architects acting as conservation adviser. The project sought to recover the architectural clarity of Hill’s design while introducing the services, facilities and accommodation required for a viable modern hotel.

"The project was completed between 2005 and 2008, and the building reopened as a hotel and restaurant. The restoration secured a viable new chapter in the history of the Midland and re-established it as an important destination on Morecambe’s seafront.
"Since reopening, the Midland has continued to operate as a hotel, restaurant and venue. Its successful occupation has ensured public access to many of the building’s most important internal spaces and artworks while sustaining an economically viable use consistent with its historic function.
"The building remains highly exposed to the effects of its coastal environment. Salt-laden air, wind-driven rain and strong sunlight place particular pressure on the external render, steel windows, roof and associated details.
"Maintenance and periodic renewal are therefore essential to the long-term conservation of the building.
"The proposals forming the current application represent the latest phase in the building’s continuing evolution.
"They seek to address areas of repair, improve the functionality of the hotel and respond to contemporary operational needs while retaining the elements that contribute most strongly to its architectural and historic significance.
"The history of the Midland demonstrates that change has been a recurring part of the building’s life. However, earlier phases also show how poorly considered alterations can weaken the clarity of Hill’s design.
"The present proposals have therefore been developed through an understanding of the original plan form, surviving fabric, artistic features and later changes, allowing necessary interventions to be directed towards areas of lower significance and opportunities for enhancement.
"The proposals presented within this application have evolved over several years through an iterative process of investigation, consultation and design development."
The report says that there have been ongoing discussions with Historic England and Lancaster City Council about the proposals.
It says that a "fish and chip shop" had been proposed for the Rotunda Bar, but this idea was scrapped after comments received during these discussions.
"The final proposals represent the culmination of a comprehensive conservation-led design process rather than a series of isolated interventions," says the report.
"Every aspect of the scheme has been informed by heritage consultation, specialist technical evidence and continued design review.
"Collectively, the works seek to secure the long term conservation and continued viable use of the Midland Hotel whilst preserving the architectural, historic and artistic significance that justifies its Grade II* designation."
Newcastle-based The Inn Collection Group purchased the iconic seafront hotel for an undisclosed sum in 2022.
The hotel was previously owned by the Clitheroe-based charity, the Lancaster Foundation and operated by English Lakes Hotels.
You can read the plans in full in the planning section at the Lancaster City Council website lancaster.gov.uk. Reference number 26/00809/LB.
The council will make a decision on whether to grant listed building consent, in due course.

 Crunch meeting called to vote on future of Morecambe sports and social club
 Stunning new drone images show 100 'Eric Morecambes' on beach to celebrate centenary
 Rescue team's warning after motorist cut off by rising tide
 Trapped person freed from vehicle after crash in Heysham
 Firefighters tackle house fire in Lancaster
 Firefighters called to wildfire in Lancaster
 UPDATED: Police put 48 hour dispersal order in place after report of stabbing and arrests in Lancaster
 Eden Project Morecambe Hub set to open as start of work on site draws closer
 Morecambe BID gets overwhelming backing to continue for another five years
 Forces veteran launches campaign to stop demolition of former Morecambe bus shelter
 LISTEN: "A thriving Winter Gardens benefits Morecambe"
 New mural unveiled to brighten up crime hot-spot in Lancaster city centre
 New upgrades unveiled at cherished Lancaster woodland
 Silverdale holiday park celebrates Cumbria Tourism award success
 'Exceptional' Ofsted report for Lancaster school-based teacher trainers
 Morecambe lifeboat crew called out to people watching eclipse
 PHOTOS: Once in a generation solar eclipse delights people across Lancaster and Morecambe Bay
 Government housing inspectors tell Lancaster City Council that improvement is needed
 Morecambe FC censured by football regulator