
Developers have submitted plans to transform an area of Lancaster with a new hotel, music venue, multi-storey car park and more.
A planning application has gone in for land at Brewery Lane to create what has been described as "a vibrant new mixed-use quarter at the heart of Lancaster, contributing to the city’s ongoing regeneration".
Proposals also include a health centre including GP practice and pharmacy, start-up offices, new educational facilities, two restaurants including one connected to the hotel, new public squares, and up to 150 student beds and/or 125 residential apartments.
The applicants Lanmara Developments said the £85m scheme would "strengthen connections between the city centre and the canal, animate the street, and foster a sustainable, inclusive community for Lancaster’s future".
They said it would "improve servicing" to the nearby Dukes and Grand Theatres, and support the wider regeneration of the Canal Quarter area of the city.
A map of the Brewery Lane regeneration area
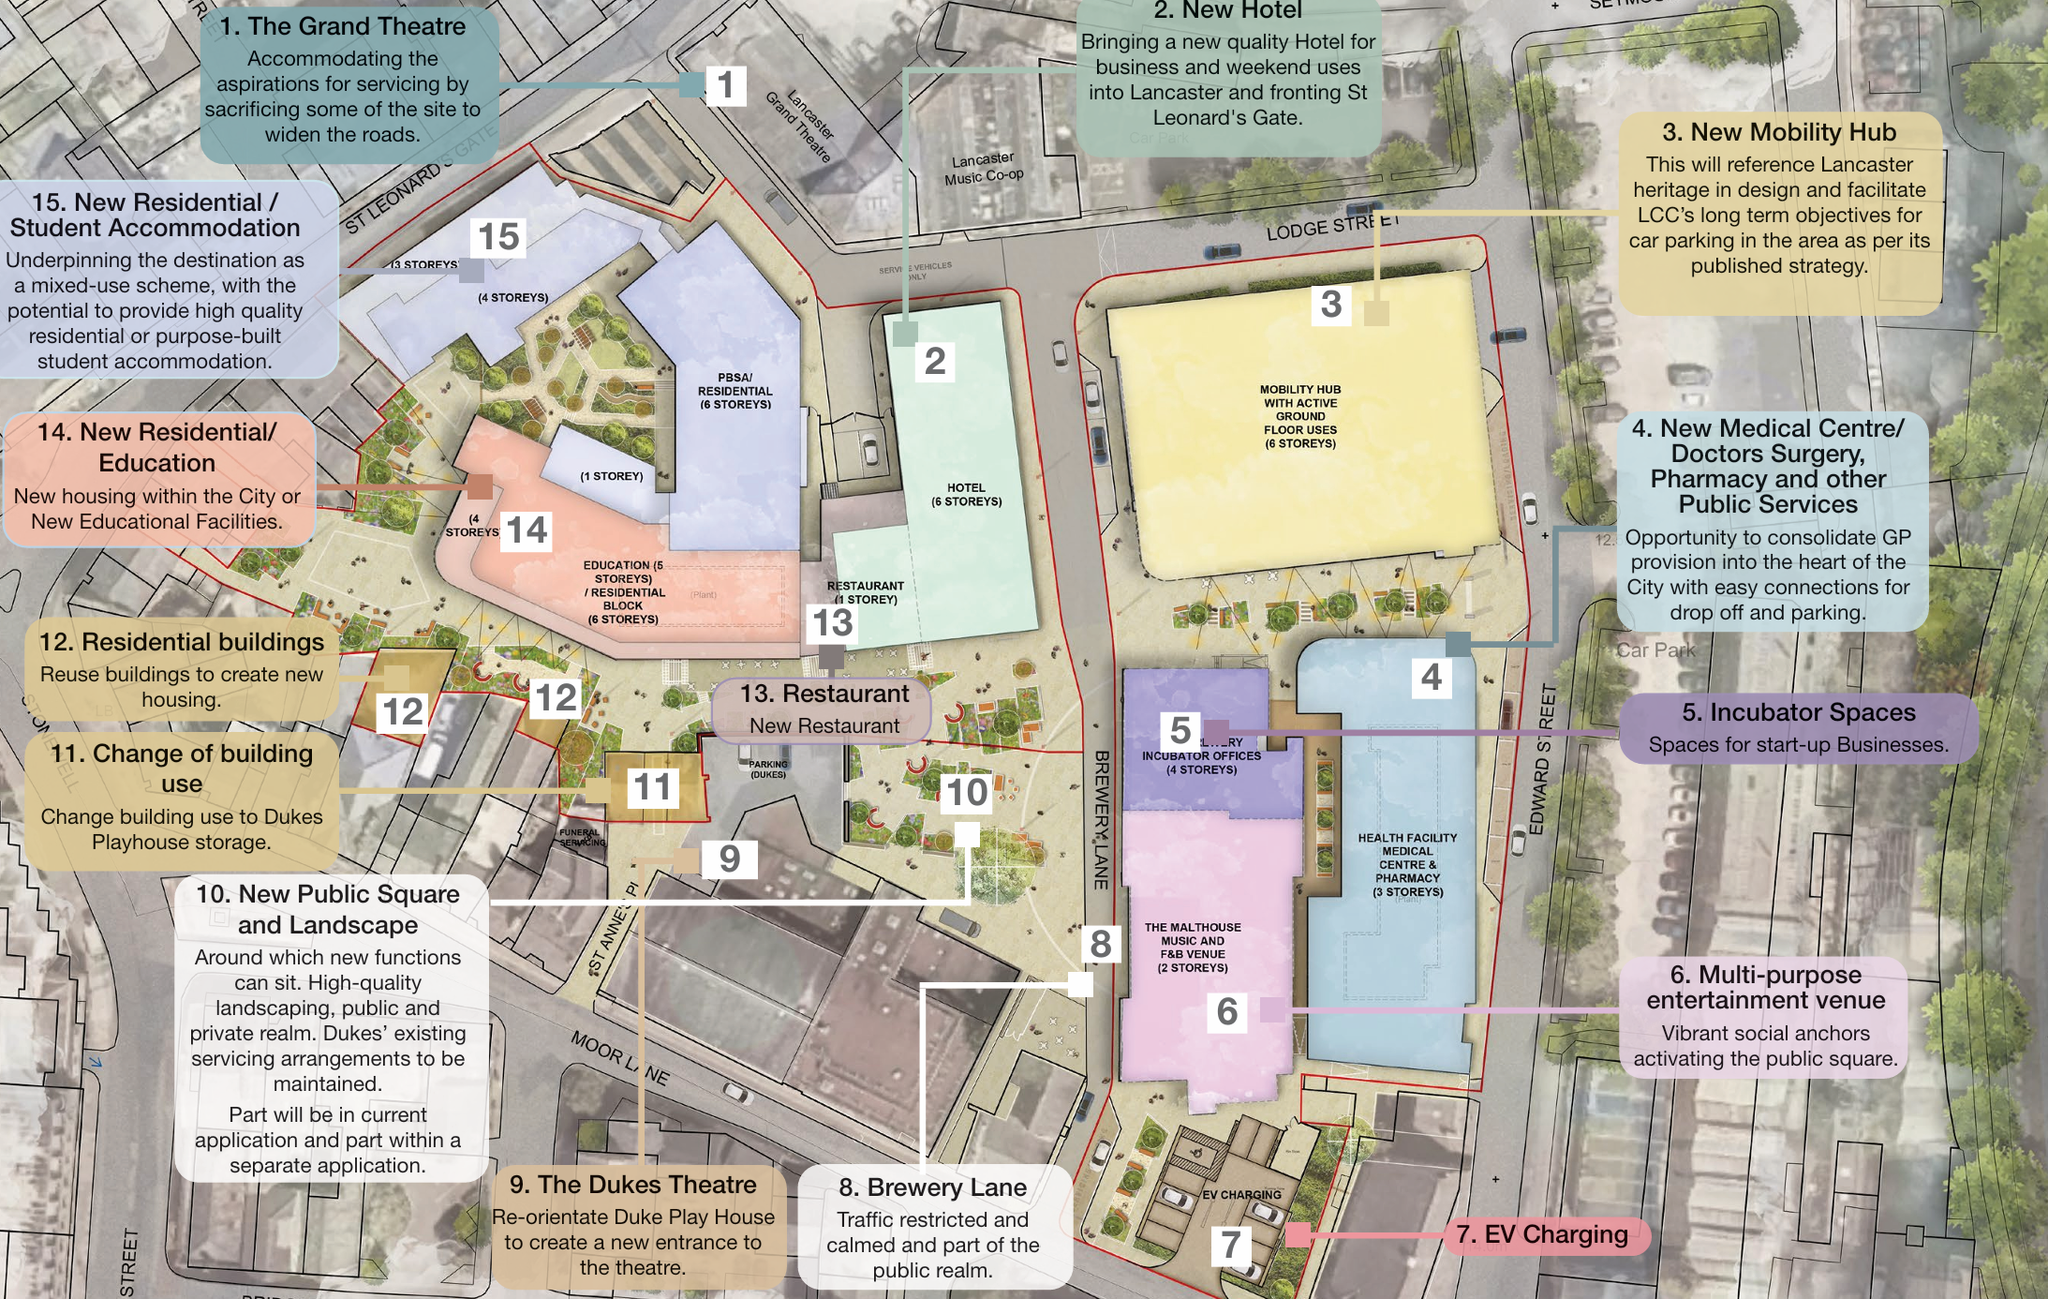
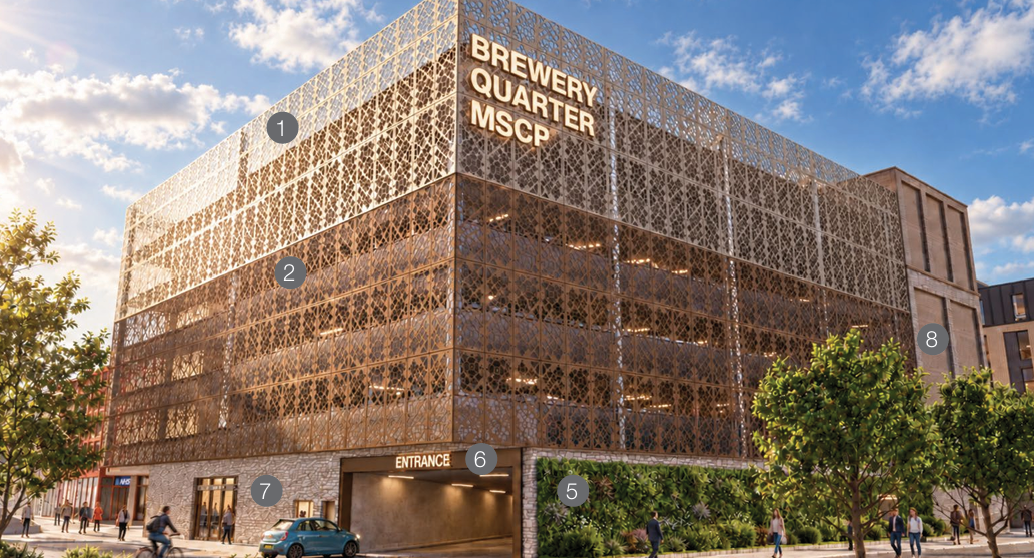
A 253-parking space mobility hub would include a multi-storey car park, bike, scooter and mobility scooter spaces, as well as a cafe and convenience store, and a mobile phone mast on the roof to improve connectivity in the city.
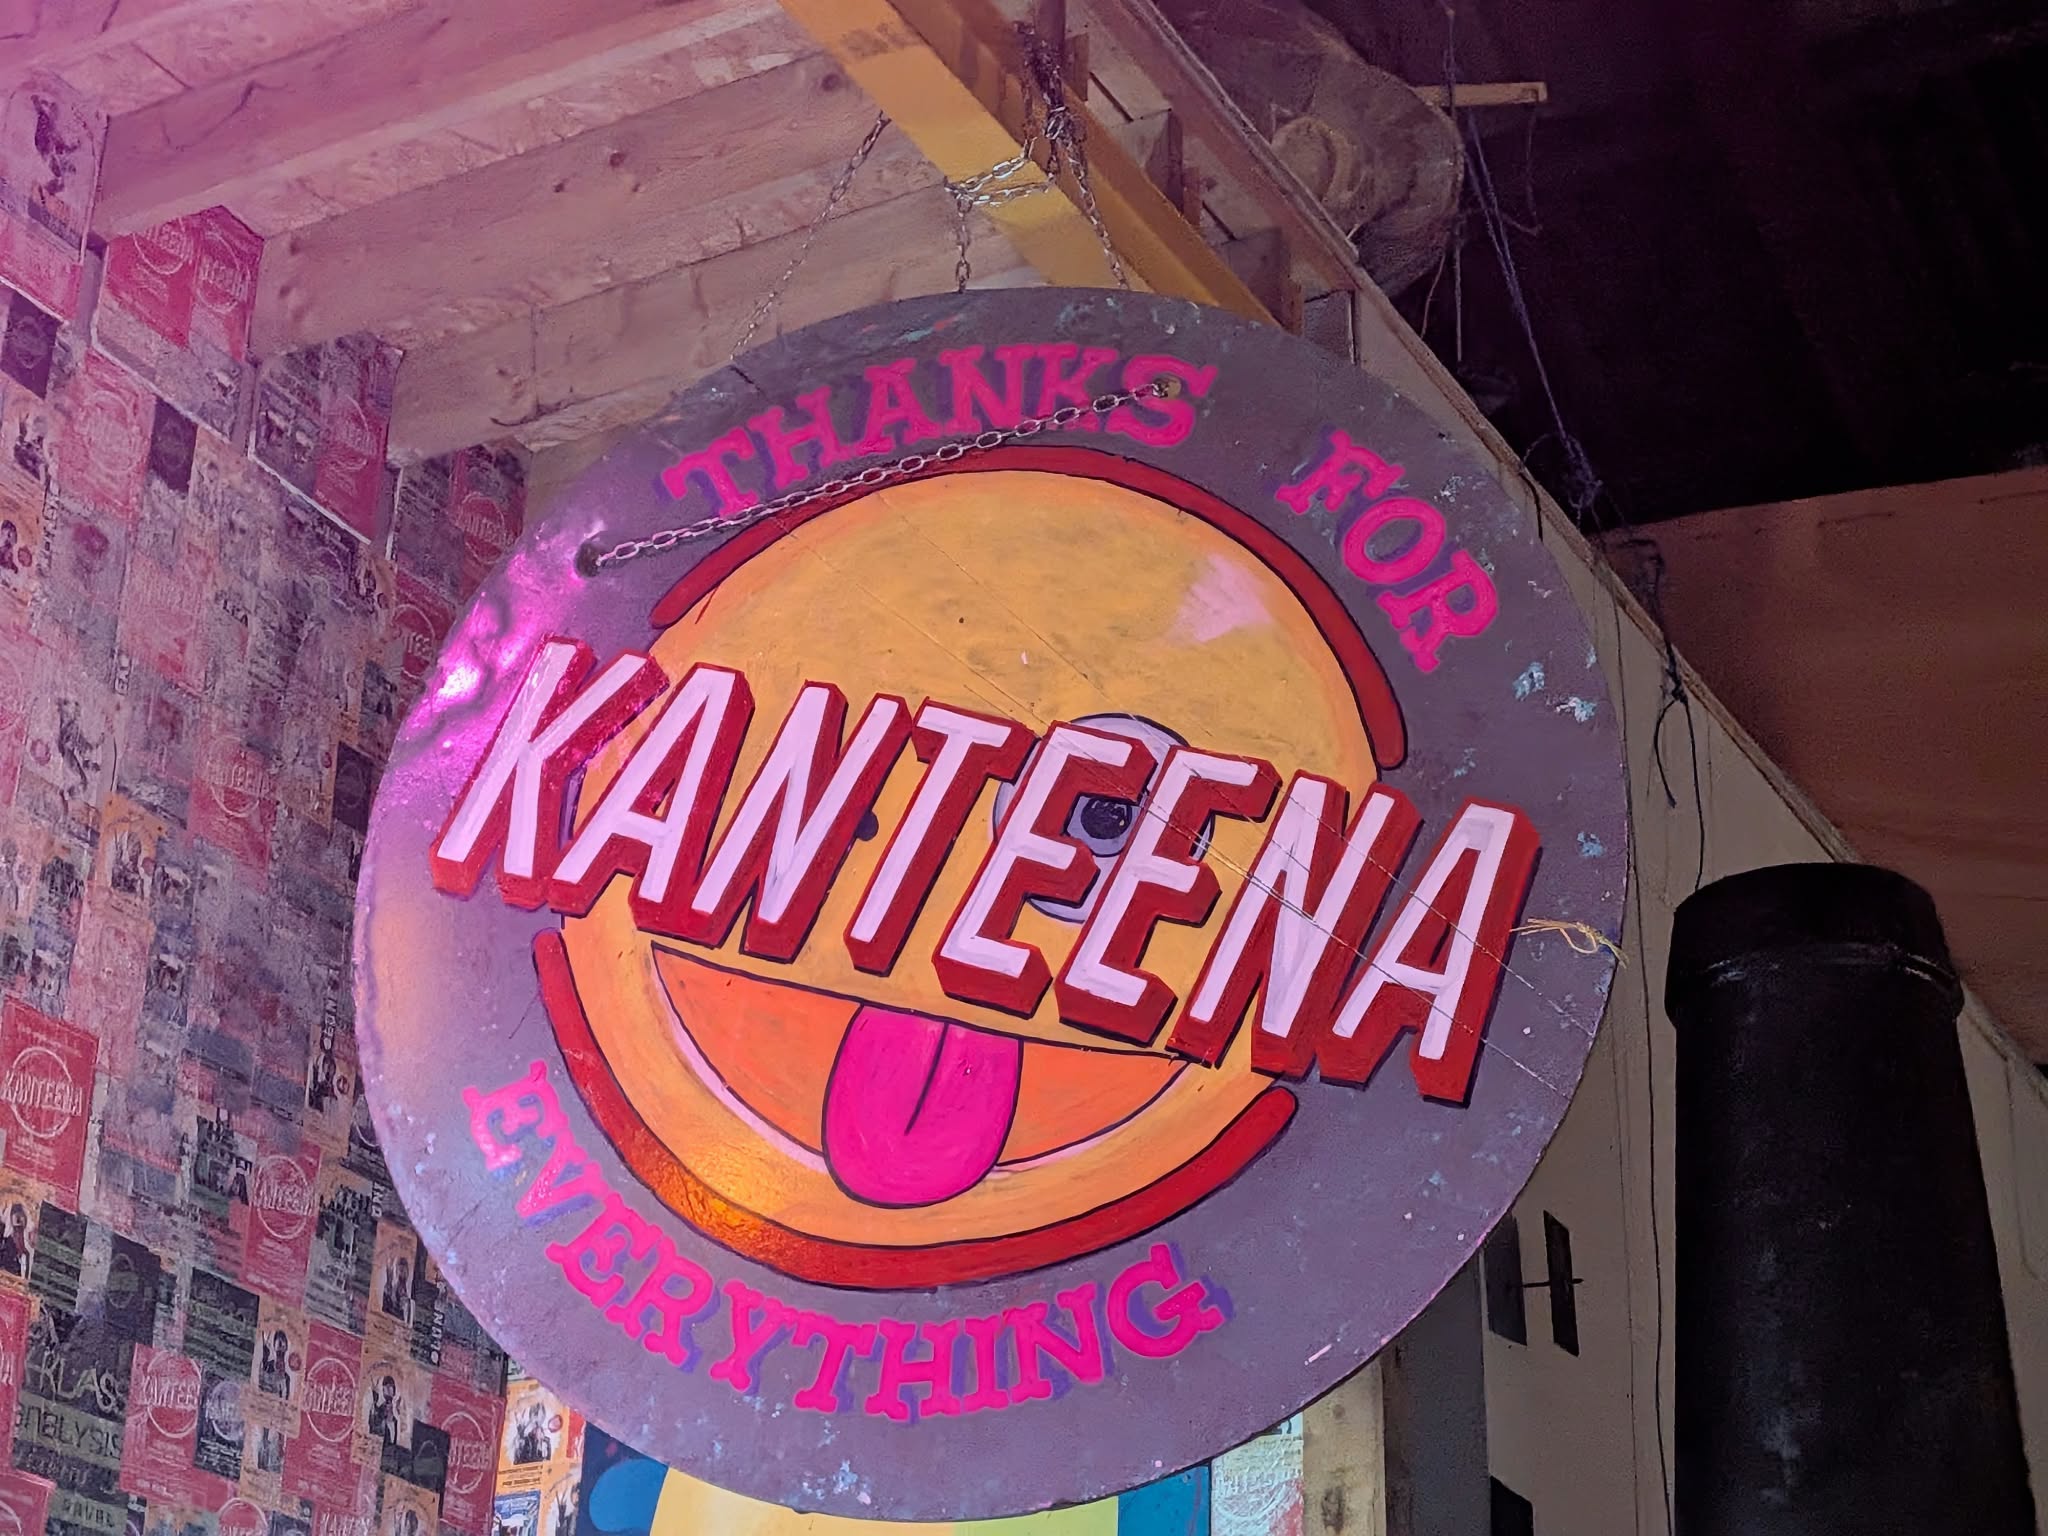
This would be bordered by Lodge Street, Edward Street and Brewery Lane, and be built on the land currently occupied by music venue Kanteena, which is due to close at the end of this year.
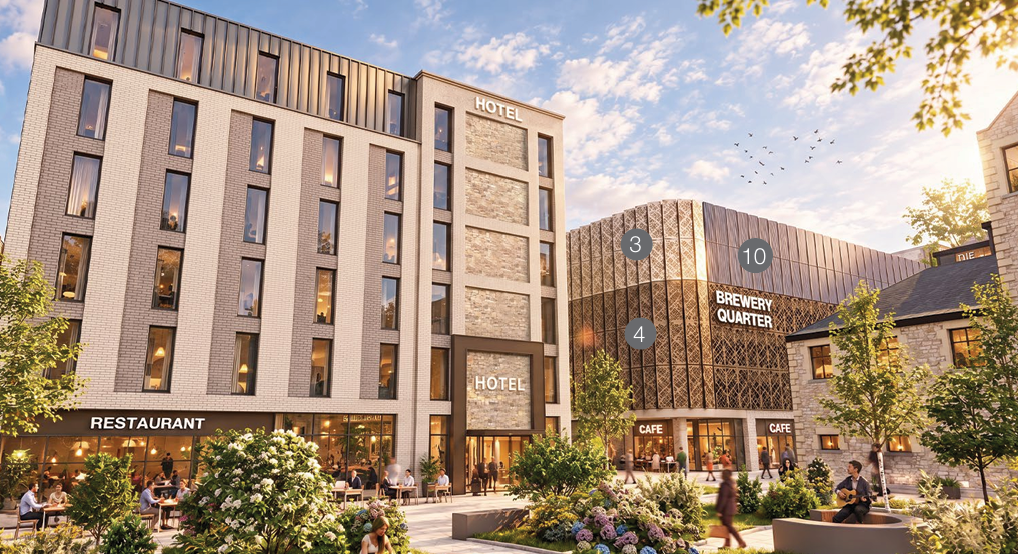
A new 132-bedroomed hotel and restaurant is proposed to be built close to the mobility hub.
The scheme will be delivered in phases, starting with the hotel, car park, store, cafe and music venue.
Later phases of the masterplan would create the health centre, new residential development and public spaces.
An artist's impression showing a new hotel and restaurant as part of the plans
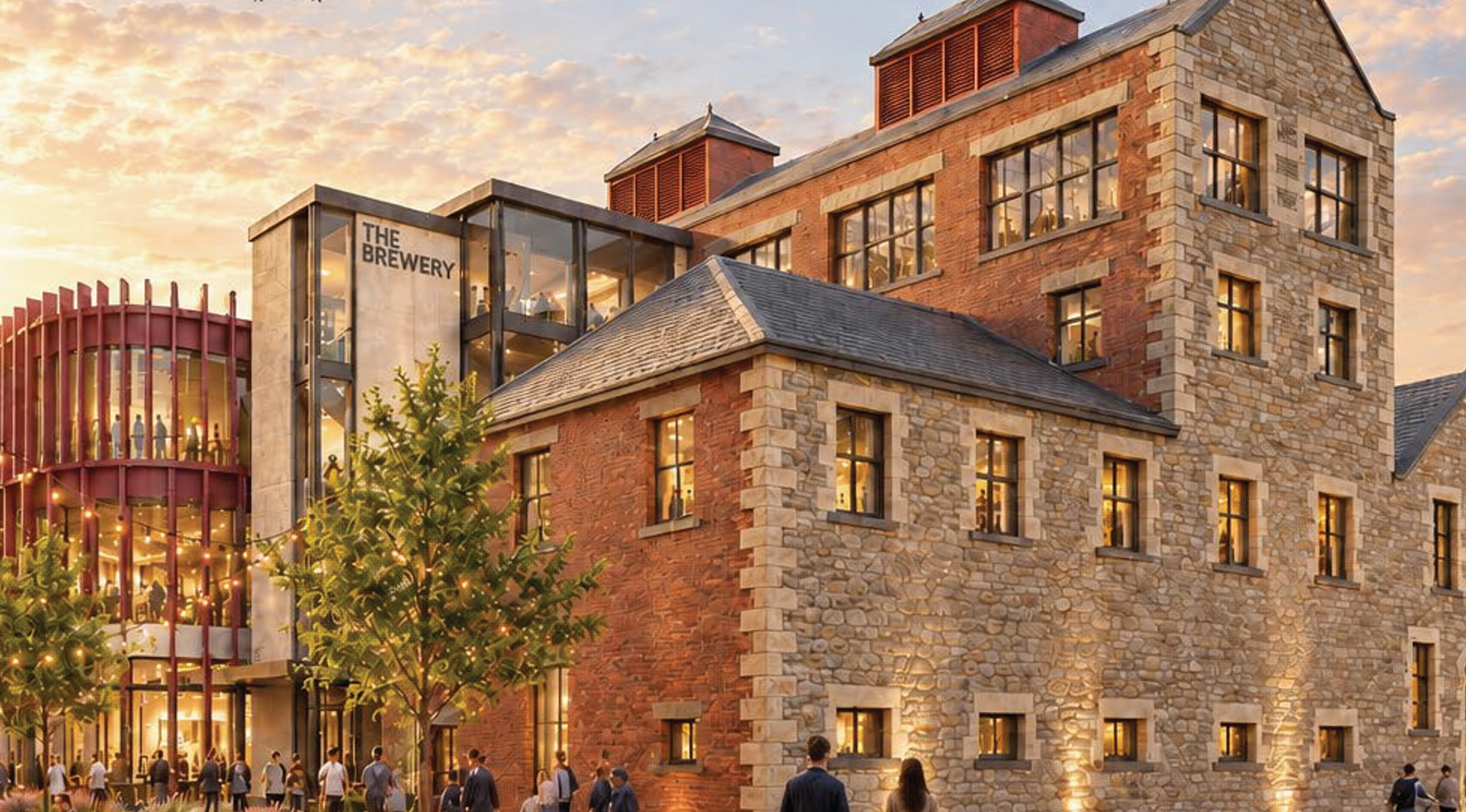
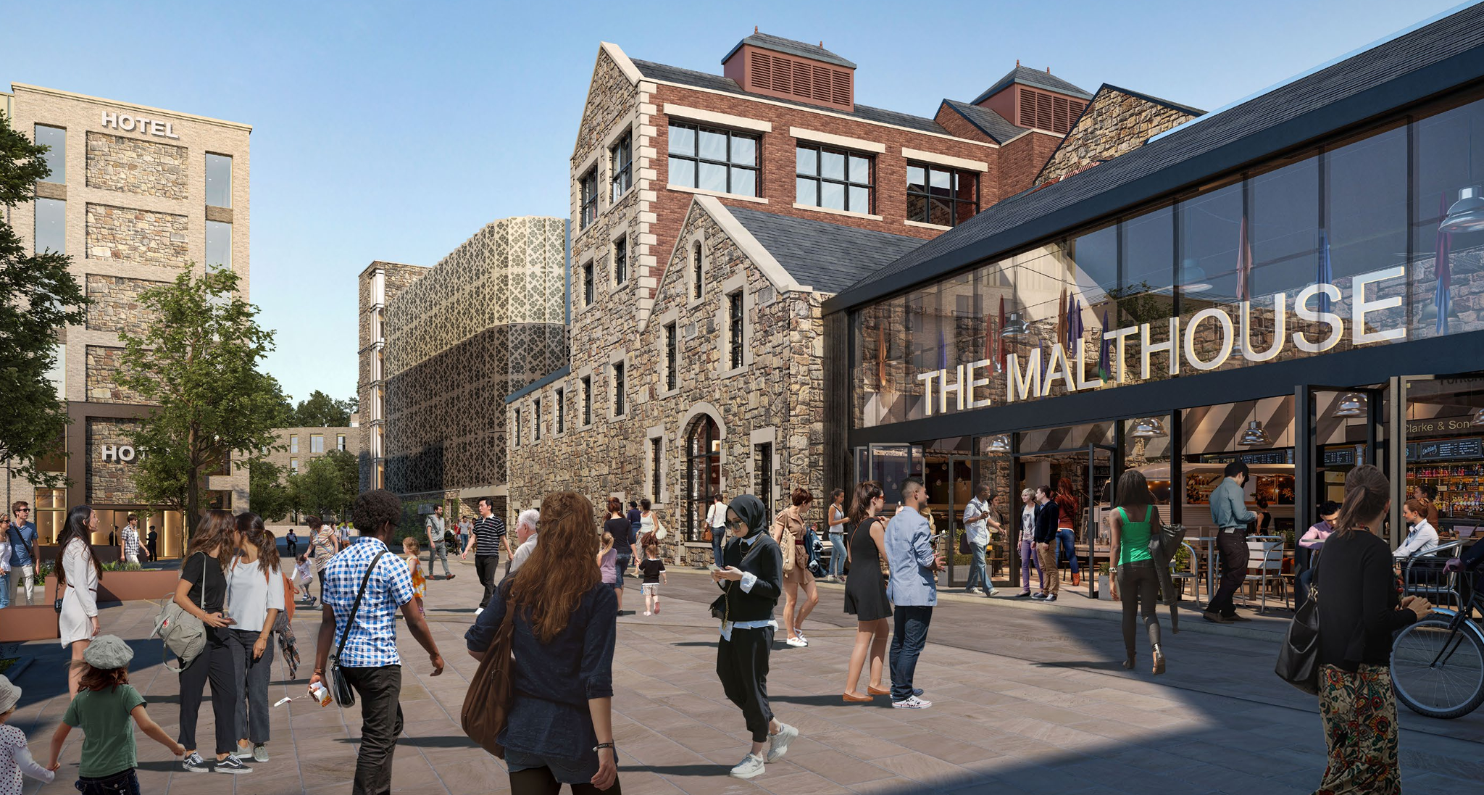
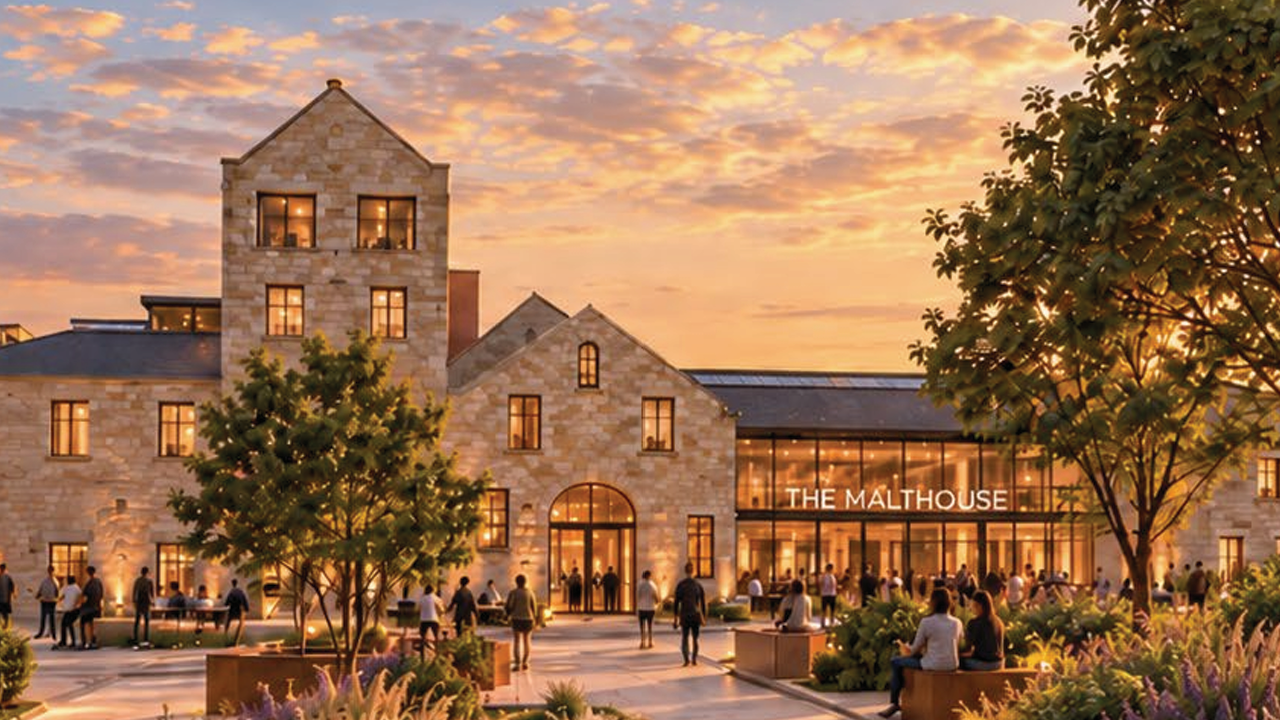
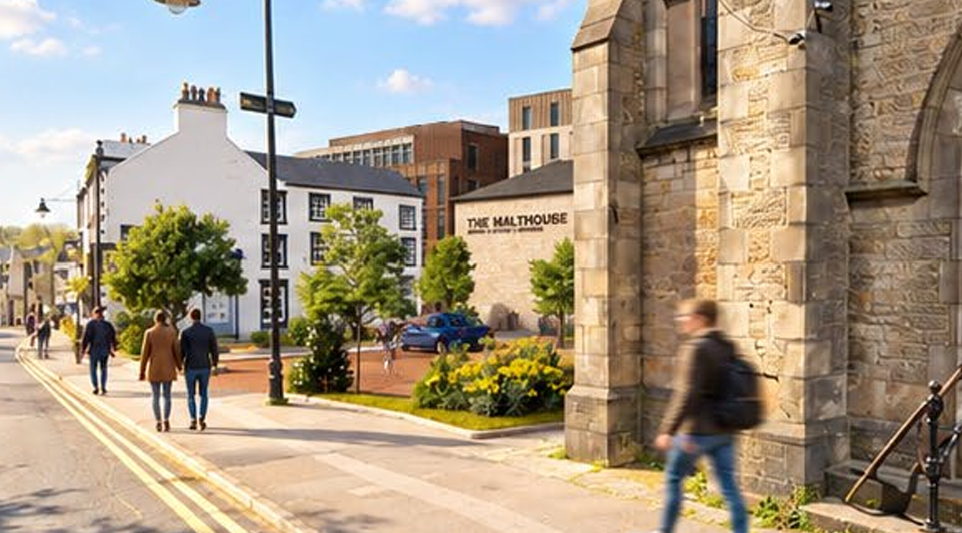
The former Mitchell's Brewery building on Brewery Lane would be converted into a new multi-purpose Malthouse entertainment venue and space for offices.
How the new Malthouse venue could look
"The proposals would bring the long-neglected brewery and malthouse complex back into viable, long-term use, establishing it as the focal point of the scheme and securing its future for generations to come," says a statement submitted with the plans.
"The proposals seek to significantly reduce traffic volumes along Brewery Lane to the benefit of active travel users and overall amenity.
"The mobility hub will serve the proposed development while also providing public parking for visitors to Lancaster city centre, to assist in facilitating the delivery of the wider Canal Quarter masterplan.
"It is proposed that residential development on the site will be car-free, with no general parking provision proposed.
"Improvements to the streetscape and pedestrian environment would enhance the area’s character and vibrancy.
"A clear hierarchy of pedestrian routes establishes an east-west movement spine through the development, strengthening connections back towards Lancaster city centre and safeguarding the opportunity for improved future links towards the Lancaster Canal.
"This principal route is supported by a finer grain of ginnels, secondary connections and public spaces, creating a varied sequence of movement, enclosure and release.
"At the heart of the landscape strategy is the refurbished Brewery and Malt House. Routes, views and public spaces are arranged to reveal and reinforce these buildings as key landmarks, with Brewery Square becoming the principal civic focus of the masterplan.
"Brewery Square forms the civic heart of the masterplan, creating a generous setting for the historic Brewery and Malt House.
The derelict former Mitchell's Brewery building

How the new Brewery building could look inside
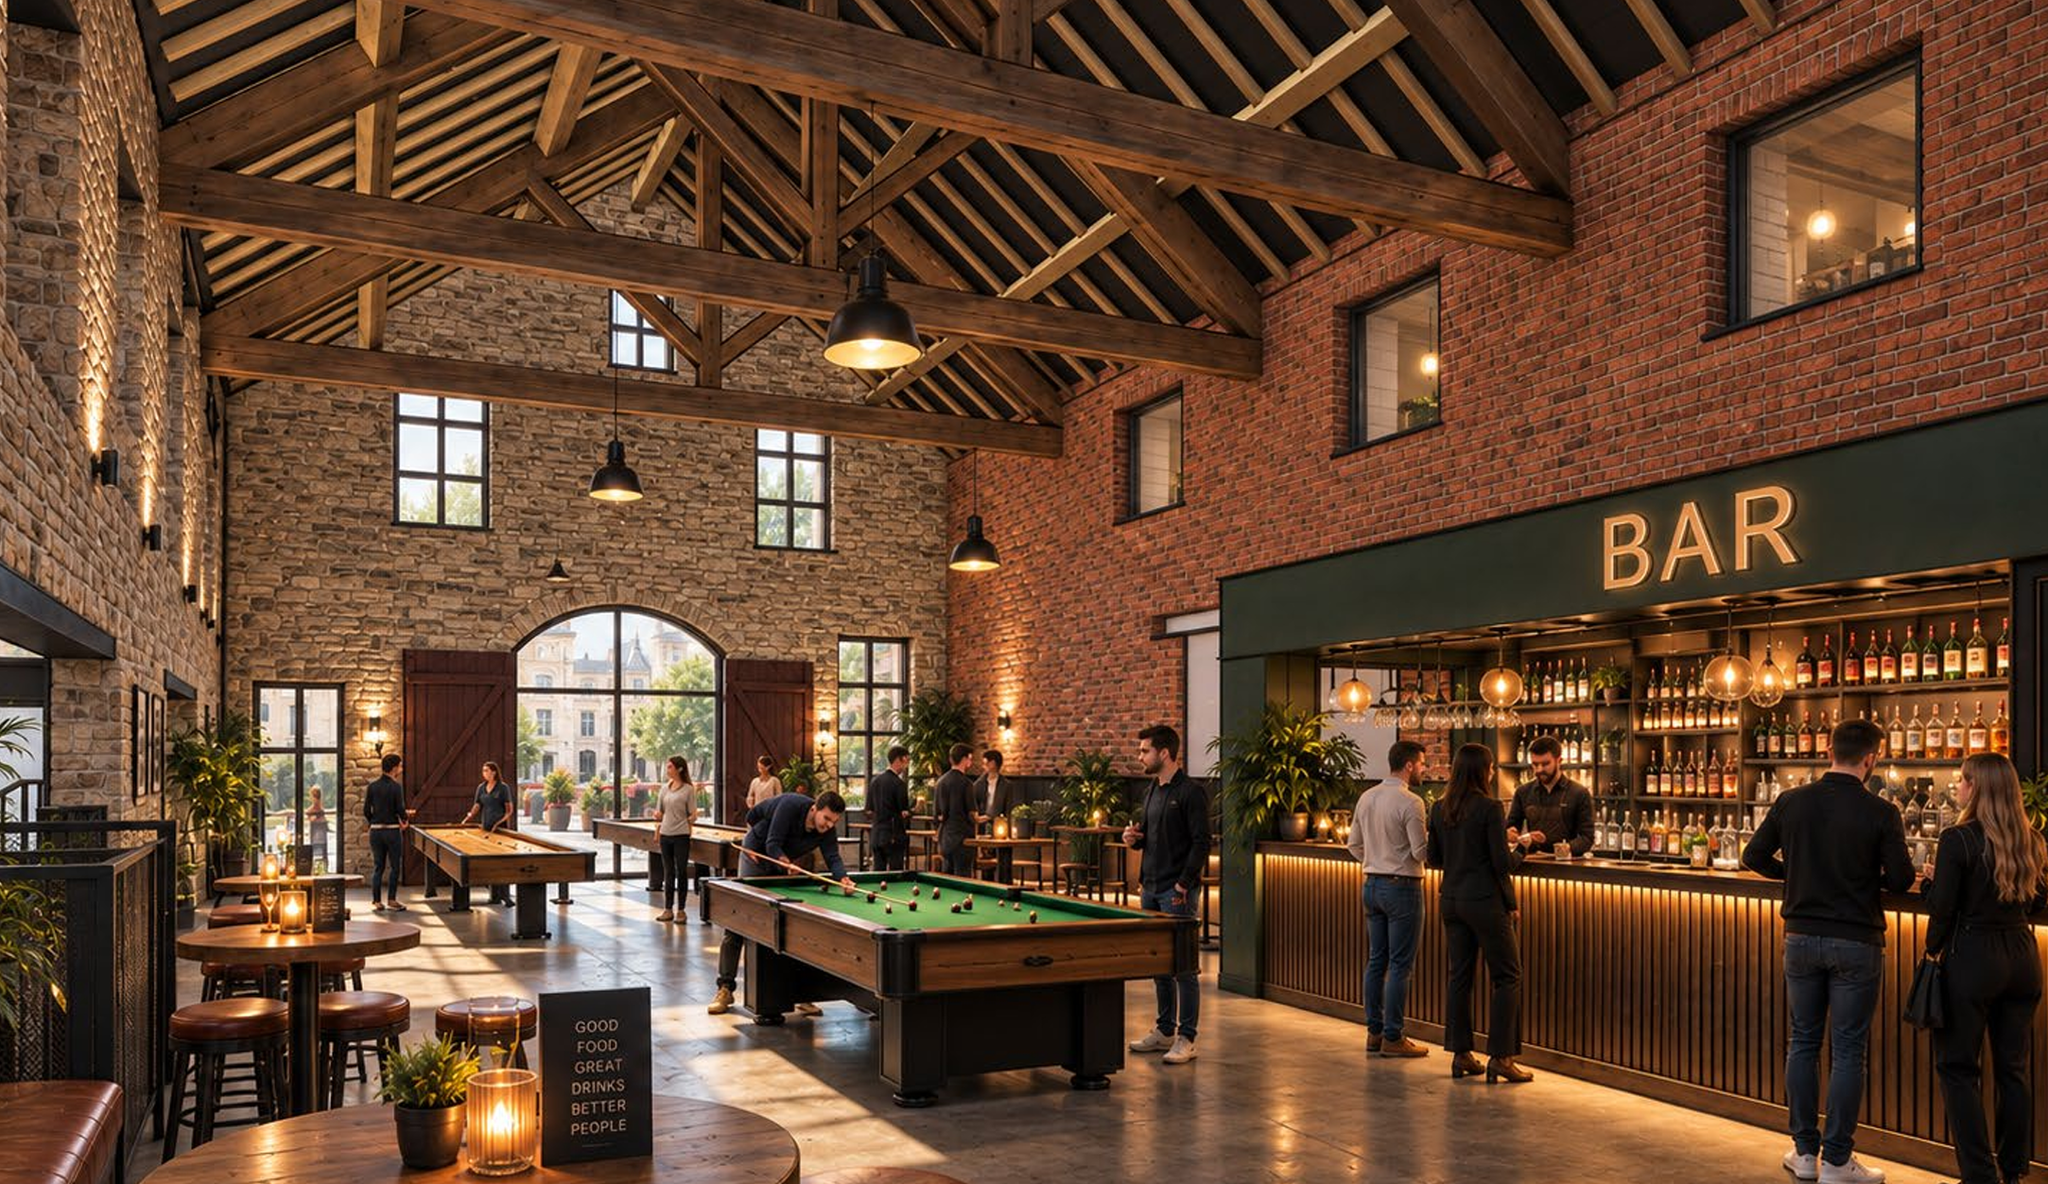
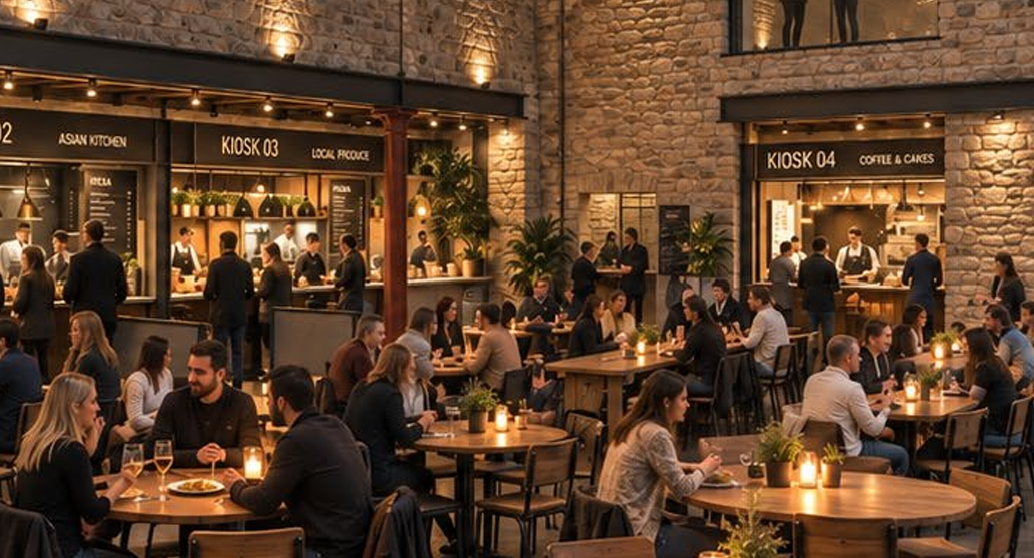
"The Malthouse is proposed as a multifunctional food, beverage and music venue, creating a destination at the heart of the scheme.
"The square is designed to accommodate everyday activity alongside markets, performances and cultural events, with planting and seating concentrated around its edges to retain flexibility within the central space.
"To the east, Edward Street Court creates a more intimate space supporting the medical centre, commercial and other surrounding uses, while establishing the framework for future connections towards the canal.
An artist's impression of Edward Street looking west onto Brewery Lane
"Well’s Yard provides a private, landscape-led residential courtyard, while the Brewery Lane Gateway combines EV charging, cycle facilities, planting and seating to create a greener arrival from Moor Lane."
An artist's impression of a future view on Moor Lane
On the car parking plans, the statement says:
"The mobility hub is a contemporary building within the historic setting of Lancaster city centre. It occupies a prominent corner of the site and will be visible from surrounding viewpoints.
"The pedestrian entrance and exit to the car park is located at the corner of Lodge Street and Brewery Lane, providing a clear visual marker.
"It opens onto Brewery Lane, allowing safe and convenient access to the new public realm, the surrounding uses and onward connections into the city centre.
"The mobility hub also provides facilities for cycles, electric scooters and other mobility options, with convenient connections to the new square, the surrounding uses and the city centre.
"These facilities are prominent and visible from the scheme’s pedestrian routes, allowing users easy access to and from the development. Car parking is provided over five levels, accommodating 253 vehicle parking spaces."
On a new medical centre, it says:
"The (health centre) building is proposed to be three storeys in height, with the GP practice occupying two storeys.
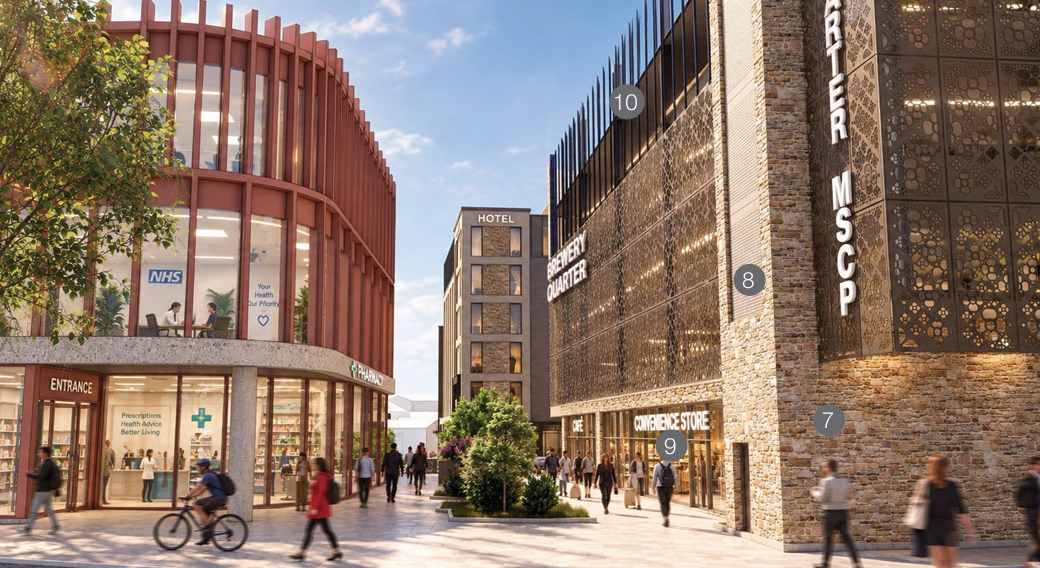
How a new medical centre could look, at the junction of Edward Street and Lodge Street
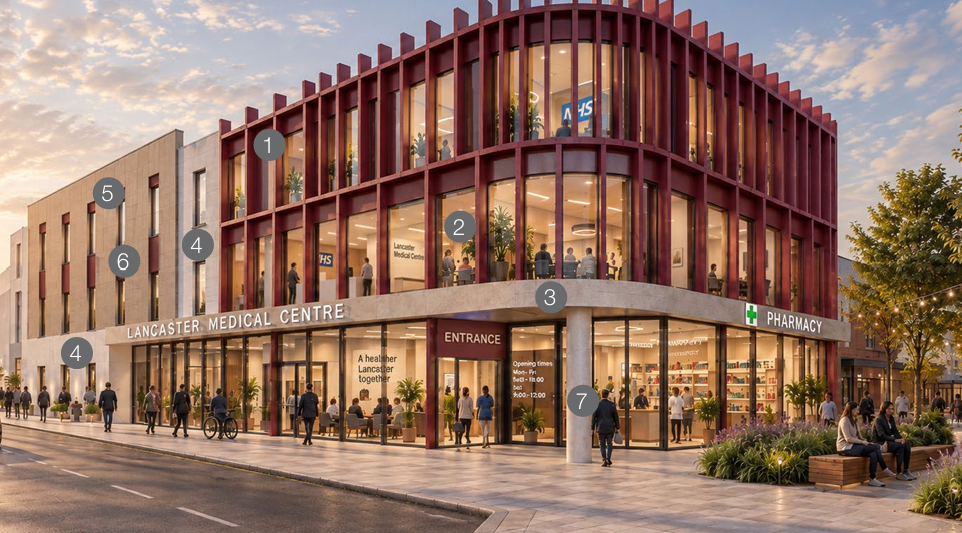
"The entrance to the GP practice is proposed on the new route between Edward Street and Brewery Lane, with the pharmacy also addressing this route."
The full planning application is for part demolition and change of use of brewery buildings into multi-purpose entertainment venue and flexible office space.
It asks for permission for external additions to the building, and to build a mobility hub with ground floor commercial space, with associated hard and soft landscaping, access, servicing, plant and associated works; and a hotel with ground floor restaurant, with associated hard and soft landscaping, access, servicing, and associated works.
It also includes an outline application for phased development comprising of flexible residential and town centre floorspace, student accommodation, EV charging with associated public realm works, landscaping, access, drainage and associated works.
This includes a change of use request for 1 and 2 St Anne's Court to allow use by The Dukes theatre for storage and space.
An artist's impression of how the corner of Edward Street and Lodge Street could look
The developers said the construction phase is expected to support around 1,200 construction related jobs and generate around £36m in gross value added nationally.
Of this, around 300 jobs and £20m in gross value added are expected to be supported within the regional economy.
Once operational, the completed development is expected to support round 135 jobs and generate around £5m in gross value added each year.
“This is an important moment for Brewery Lane and for the wider Canal Quarter," said Russ Worthington of Axis RE.
"Our ambition is to turn a long-underused part of the city into a vibrant new neighbourhood that brings together homes, healthcare, employment,
hospitality, culture and high-quality public spaces, while giving the historic brewery buildings a sustainable long-term future.
“Since acquiring the site in May 2025, we have worked closely with Lancaster City Council and our partners to prepare the site for regeneration. We believe Brewery Lane can become a catalyst for further investment across the Canal Quarter and create a development that delivers lasting benefits for everyone in Lancaster.”
Tahir Ahmed of Marco Living said: “From the outset, our approach has been to work collaboratively with the councils, Lancaster BID and local business, cultural and community stakeholders to shape a scheme that responds to Lancaster.
“The proposals are about much more than developing buildings. They are about creating new reasons to live, work, visit and invest in this part of the city, supporting local employment and businesses while creating new facilities and public spaces for the wider community.”
Subject to the council’s determination timetable, the developers anticipate that the planning application could be considered in February 2027, with the first phase capable of commencing in summer 2027.
In summer 2025, companies Marco Living and Axis-RE revealed plans to regenerate the Brewery Lane site, which has stood largely derelict for decades, as a joint venture under the name Lanmara Developments.
In November 2025, planning permission was granted to demolish buildings in the area and for a temporary change of use of vacant land to a public car park.
Demolition work to clear much of the site has since been carried out.
Kanteena is due to close after a final event on New Year's Eve, and is due to be demolished.
Read more: Lancaster music venue's heartfelt message ahead of final night on New Year's Eve - Beyond Radio
A public consultation on the plans ran from June 30 to July 14 this year.
"The 14-day public consultation received 48 responses through email and questionnaires completed at the public event," said a statement submitted with the plans.
"Feedback showed strong support across all four questions, with public realm and accessibility improvements receiving the highest level of support.
"Investment and redevelopment: 43 of 47 respondents supported the proposals, either fully or with comments.
"Respondents welcomed regeneration of an underused area and the opportunity to introduce new activity, public spaces and cultural uses.
"Concerns included student accommodation, traffic, parking and impacts on existing businesses.
Developers Nick Mullins and Russ Worthington pictured at the site in July

"Proposed mix of uses: 41 of 46 respondents expressed support, particularly for cultural, community, healthcare and leisure uses.
"The main reservation concerned additional student accommodation, with some preferring affordable or rental housing for local residents.
"Suggestions included independent shops, artist studios and facilities for young people.
"Listed brewery restoration: 41 of 46 respondents supported repairing and reusing the Grade II listed former Mitchell’s Brewery.
"Feedback emphasised retaining historic fabric and character, with careful consideration of the scale, height and materials of neighbouring new buildings.
"Public realm and accessibility: 46 of 47 respondents supported the improvements.
"Priorities included planting, trees, seating, step-free routes and stronger pedestrian connections.
"Respondents also highlighted the need to maintain safe access and servicing for The Dukes and Lancaster Grand Theatre."
The proposals are available to view in the planning section of the Lancaster City Council website lancaster.gov.uk, reference number 26/01074/HYB.
Lancaster City Council will make a decision on whether to grant permission in due course.

 BBC Philharmonic Orchestra to perform concert for schools at Morecambe Winter Gardens
 Lancaster music venue's heartfelt message ahead of final night on New Year's Eve
 Morecambe school named among one of England's most improved for attendance
 Lancaster hospital nursing boss appointed to University of Cumbria honorary role
 Morecambe Football Club placed under another embargo by the National League
 £1.5m Lancaster scheme to boost water quality in River Lune is complete
 Family pays tribute to Lancaster pensioner who died in road crash
 Popular artist's print of Morecambe Bay Academy to be launched at alumni evening
 Work set to begin on new Heysham skate park
 Light Up Lancaster promises to illuminate city with ‘No Boundaries’
 Sadness as Morecambe sports and social club suffers break-in on night of reopening
 Man arrested after death of pensioner in Lancaster road crash
 Fan taken to hospital as medical emergency in crowd halts Morecambe FC match
 Girl, 9, injured after being struck by car in Morecambe
 Lancaster police make immediate appeal to parents after youth anti-social behaviour in city centre
 LISTEN: Lancaster Music Co-Op to reopen in 2027 after £90k boost
 Motorcycle stolen in Lancaster garage burglary
 LISTEN: Lancaster film director's new action thriller starring John Hannah coming to home city
 Warning issued over potentially fraudulent wedding fayre in Carnforth
 Lancaster man who filmed schoolgirls and sent lewd messages jailed for five years